01
Preserve the stand footprint
Keep portal frames, walls, counters, storage, displays and aisle openings aligned to the source model.
真实 Maquete 工作流
拖动每组对比以检查建模的结构、展示区、家具与展厅语境如何进入完成影像。
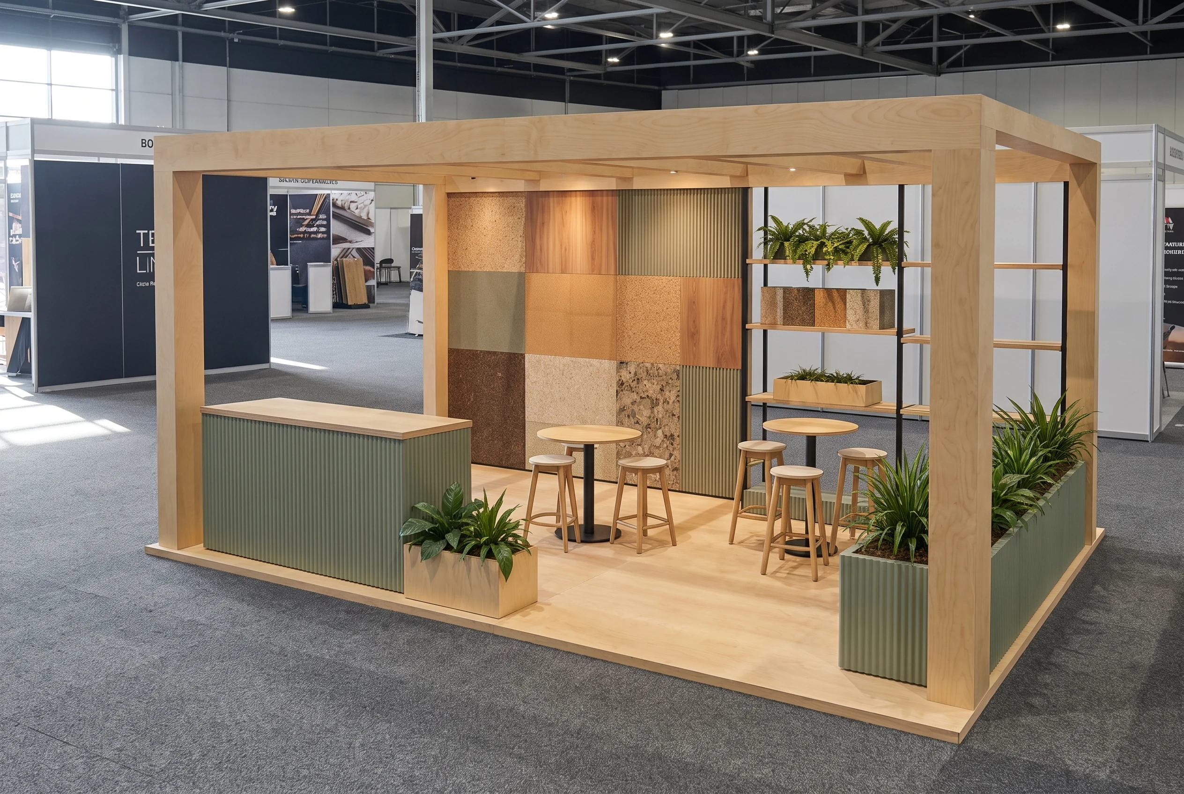
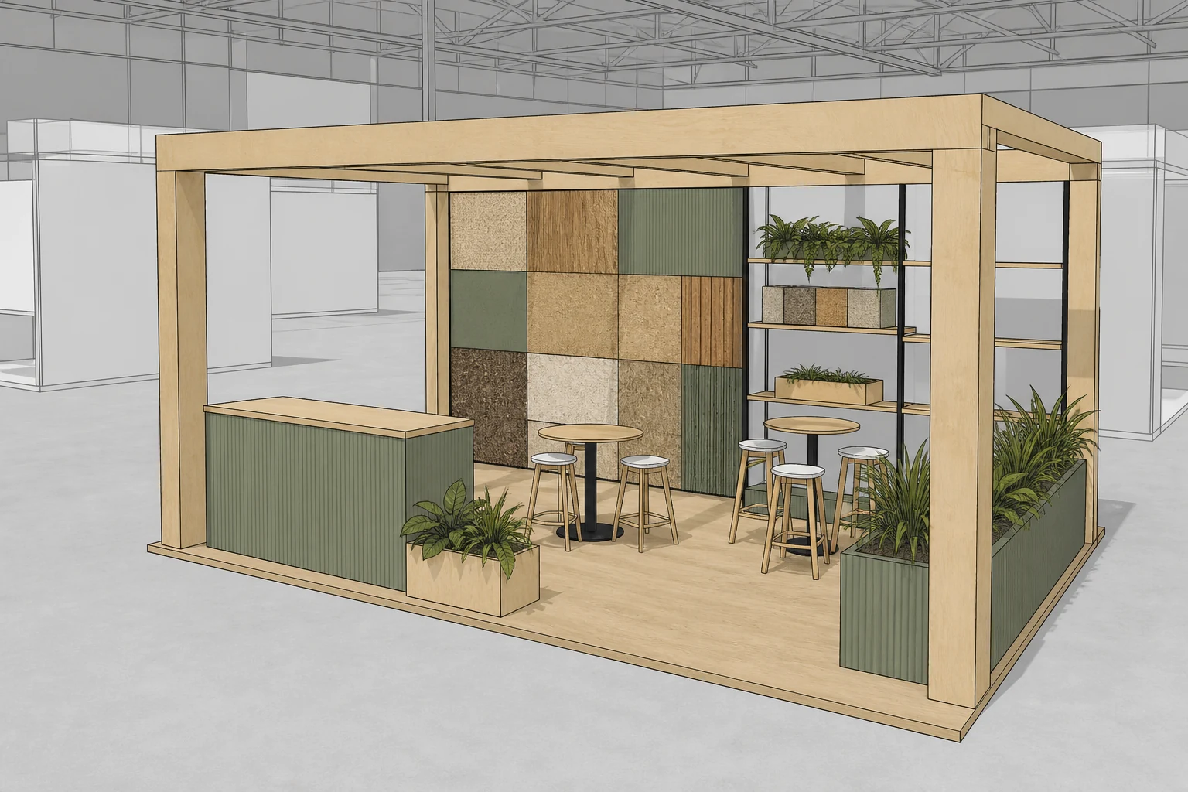
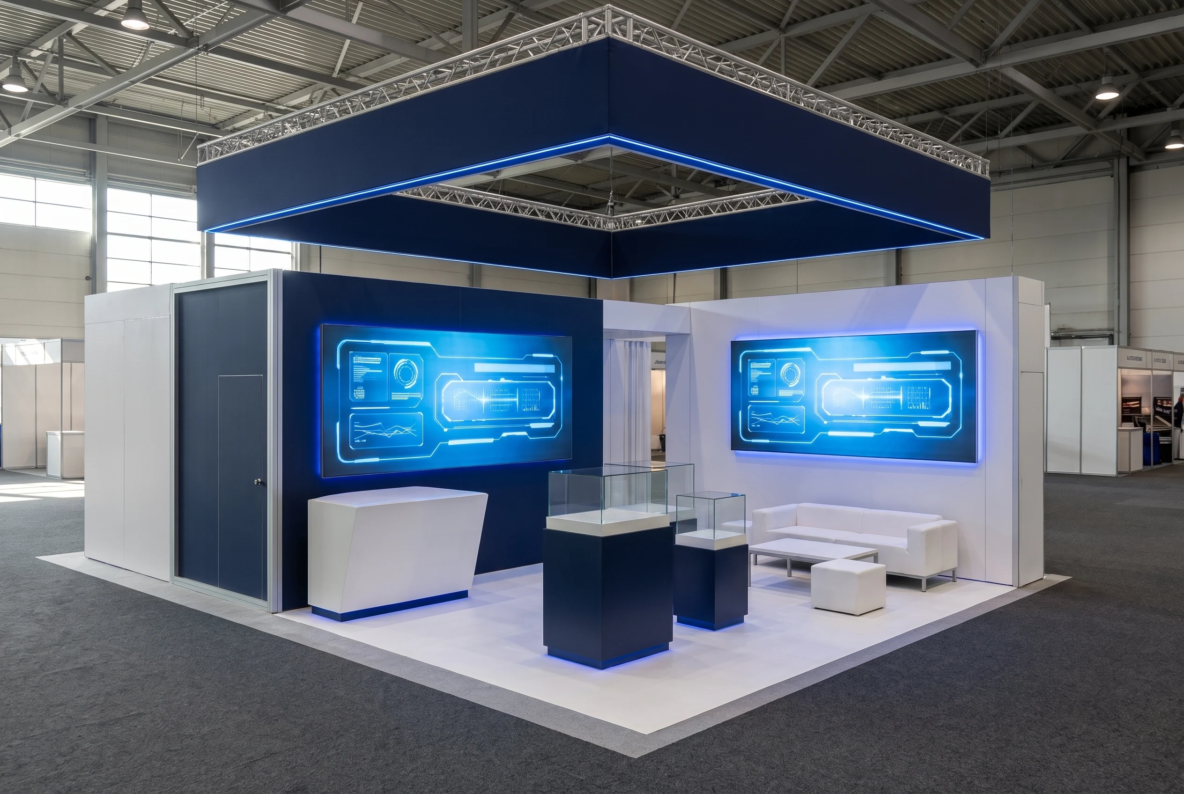
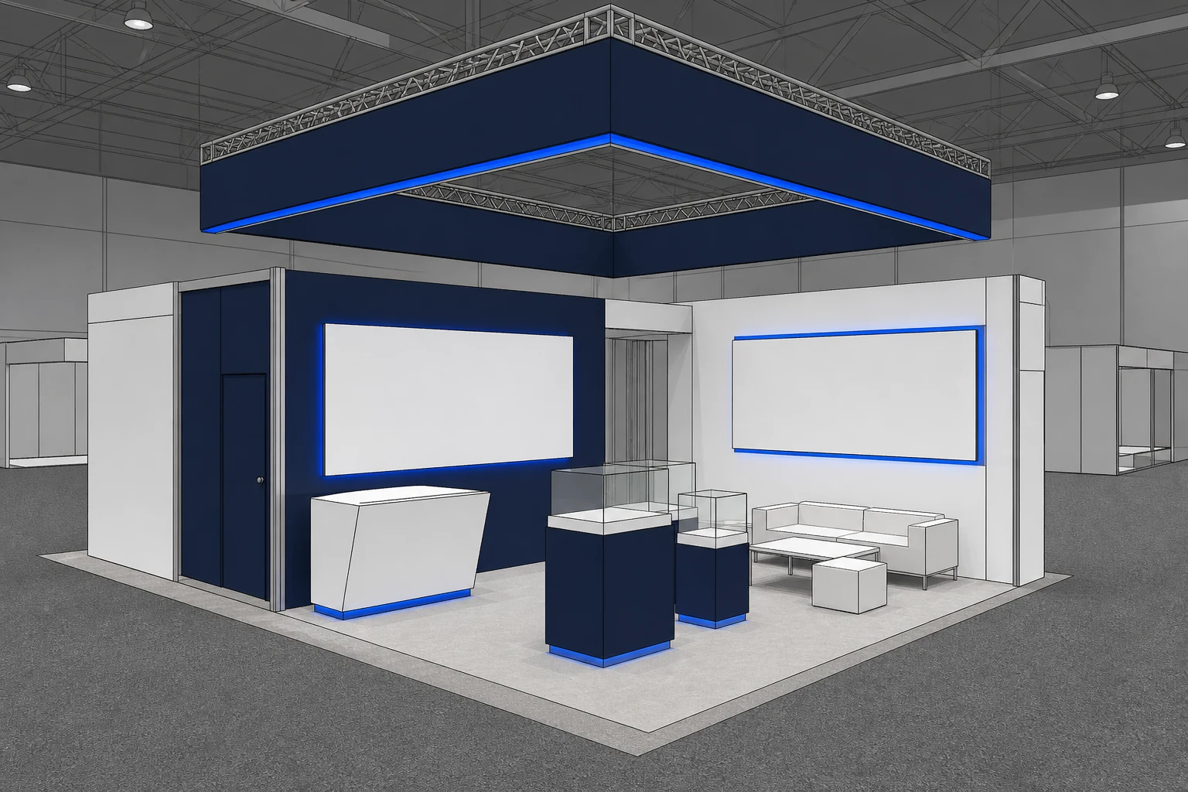
这些虚构概念模型为演示创建,并通过 Maquete 的实际 Guided 工作流渲染。它们并非客户项目。
为展位设计而构建
01
Keep portal frames, walls, counters, storage, displays and aisle openings aligned to the source model.
02
Show timber, fabric, paint, metal, lighting and graphics before committing to fabrication or supplier quotes.
03
Communicate scale and visibility inside a realistic exhibition environment rather than showing the booth in isolation.
04
Test finishes, lighting or viewpoints and carry an approved visual language across the project.
工作流程
步骤 1
Start with a clear SketchUp, Revit, Rhino or CAD screenshot that shows the complete booth and aisle relationship.
步骤 2
Confirm the structure, display surfaces, graphics, furniture and integrated lighting using answers, swatches and references.
步骤 3
Create the render, compare it with the model and produce another view or targeted revision for the pitch deck.
常见问题
Yes. Upload a clear model view and use Guided Render to define the structure, materials, display graphics, furniture, lighting and hall context. The source remains the camera and geometry reference.
Maquete is instructed to preserve the visible architecture and object placement in the source. A complete, uncluttered model view provides the best basis, and the result should be reviewed before fabrication.
Yes. You can change material answers, upload swatches, choose exact colours and adjust lighting. Create controlled variants while keeping the same model view.
No. Maquete produces presentation imagery. Structural engineering, venue rules, dimensions, fire requirements and fabrication details remain the responsibility of the exhibition design team.