01
Preserve the service layout
Keep counters, queue rails, display cases, menu boards and equipment in the positions established by the model.
真实 Maquete 工作流
拖动每组对比以检查 Maquete 如何将建模的柜台、设备、橱柜与商业语境转换为完成的建筑影像。
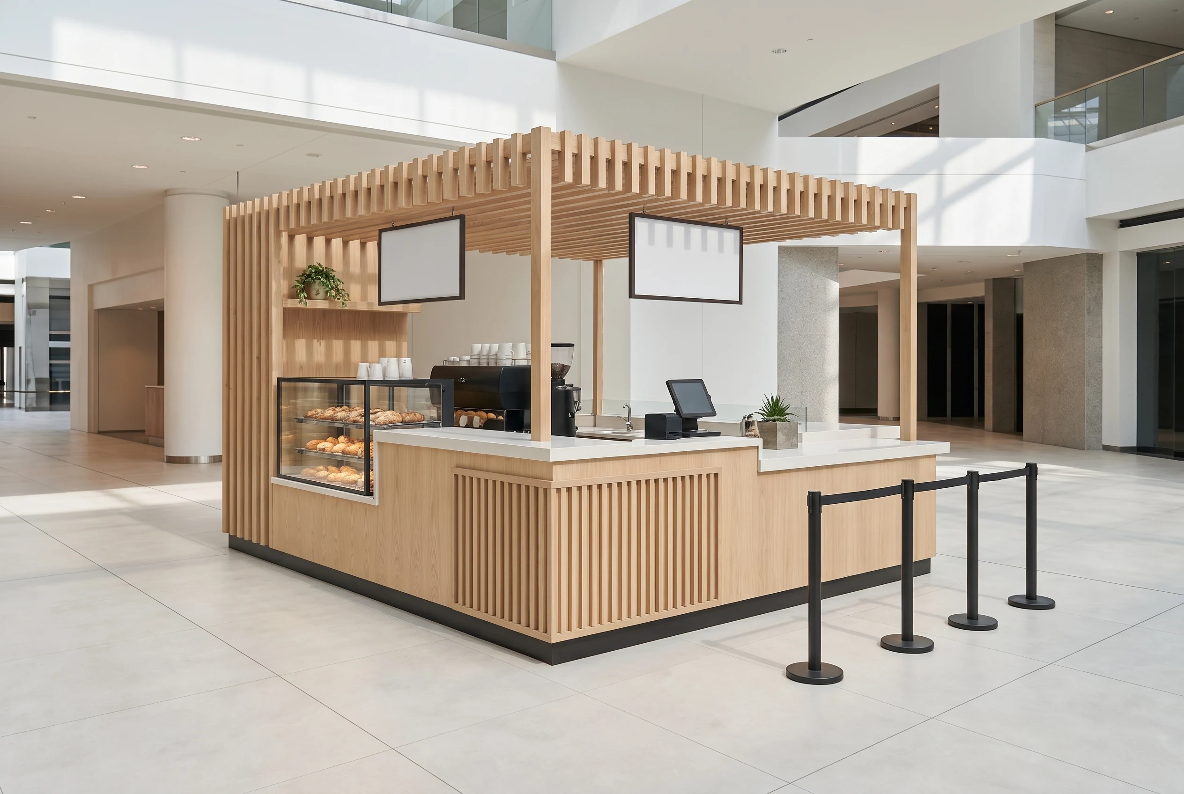
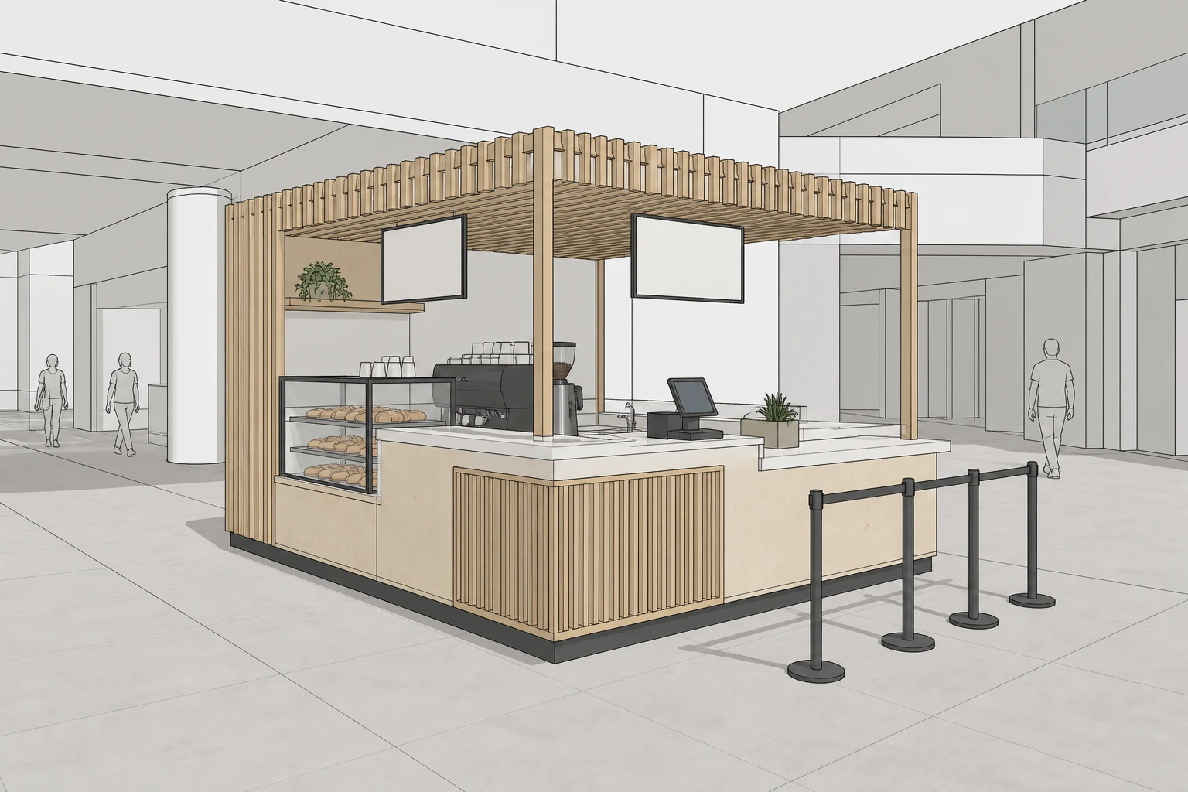
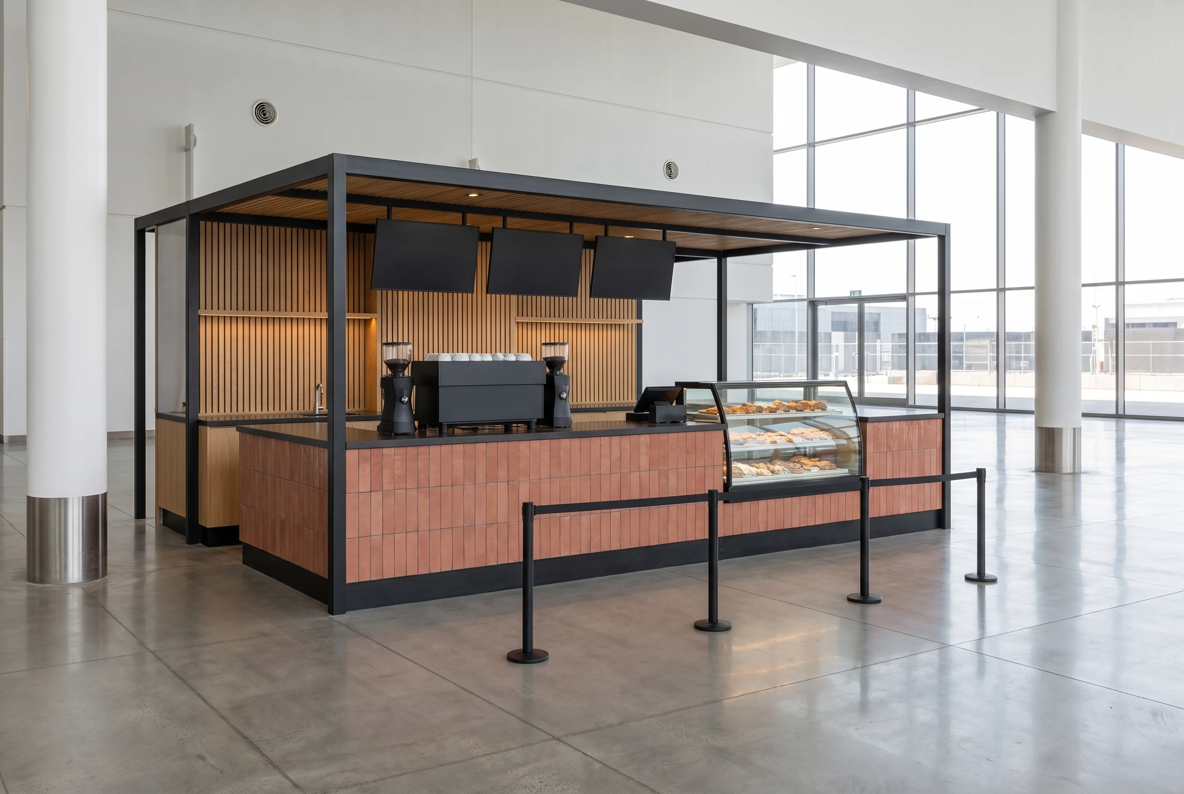
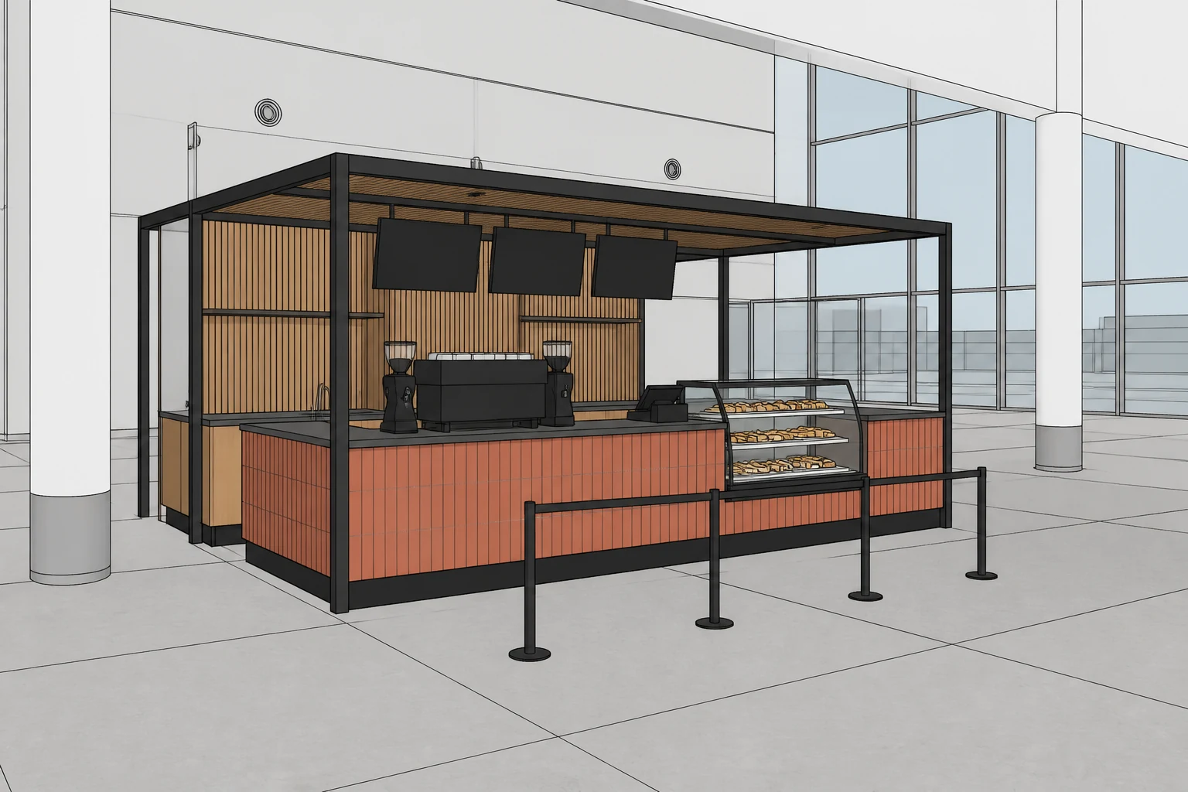
这些虚构概念模型为演示创建,并通过 Maquete 的实际 Guided 工作流渲染。它们并非客户项目。
为亭子决策而构建
01
Keep counters, queue rails, display cases, menu boards and equipment in the positions established by the model.
02
Specify timber, tile, stone, metal, glazing and exact colours using written answers, swatches or reference images.
03
Show the kiosk inside a mall, airport, atrium or other commercial environment while retaining the source viewpoint.
04
Compare finishes and lighting quickly, then create additional views or targeted adjustments for a client presentation.
工作流程
步骤 1
Use a clear screenshot from SketchUp, Revit, Rhino or another modelling tool. The source defines the camera and geometry.
步骤 2
Identify the counter, joinery, equipment and surrounding context, then add swatches or exact colours where they matter.
步骤 3
Create the first render, assess it against the model and continue with another view or a focused adjustment.
常见问题
Yes. Upload a clear kiosk view and use Guided Render to specify the counter materials, joinery, equipment, lighting and surrounding venue. Maquete uses the model as the geometry and camera reference.
Maquete is instructed to preserve visible inventory and placement from the source. Clear, well-framed model components improve fidelity, and the finished render should still be checked before client or fabrication use.
Yes. Create additional model views and use Next View or a same-project reference to carry established materials and appearance into the new angle.
No. The render is a presentation and design-communication image. Dimensions, construction details, regulations and fabrication information must remain in your CAD or BIM documentation.