Material language
Warm timber, pale textured walls, light stone and muted green recur without an unexplained palette shift.
Real project case study
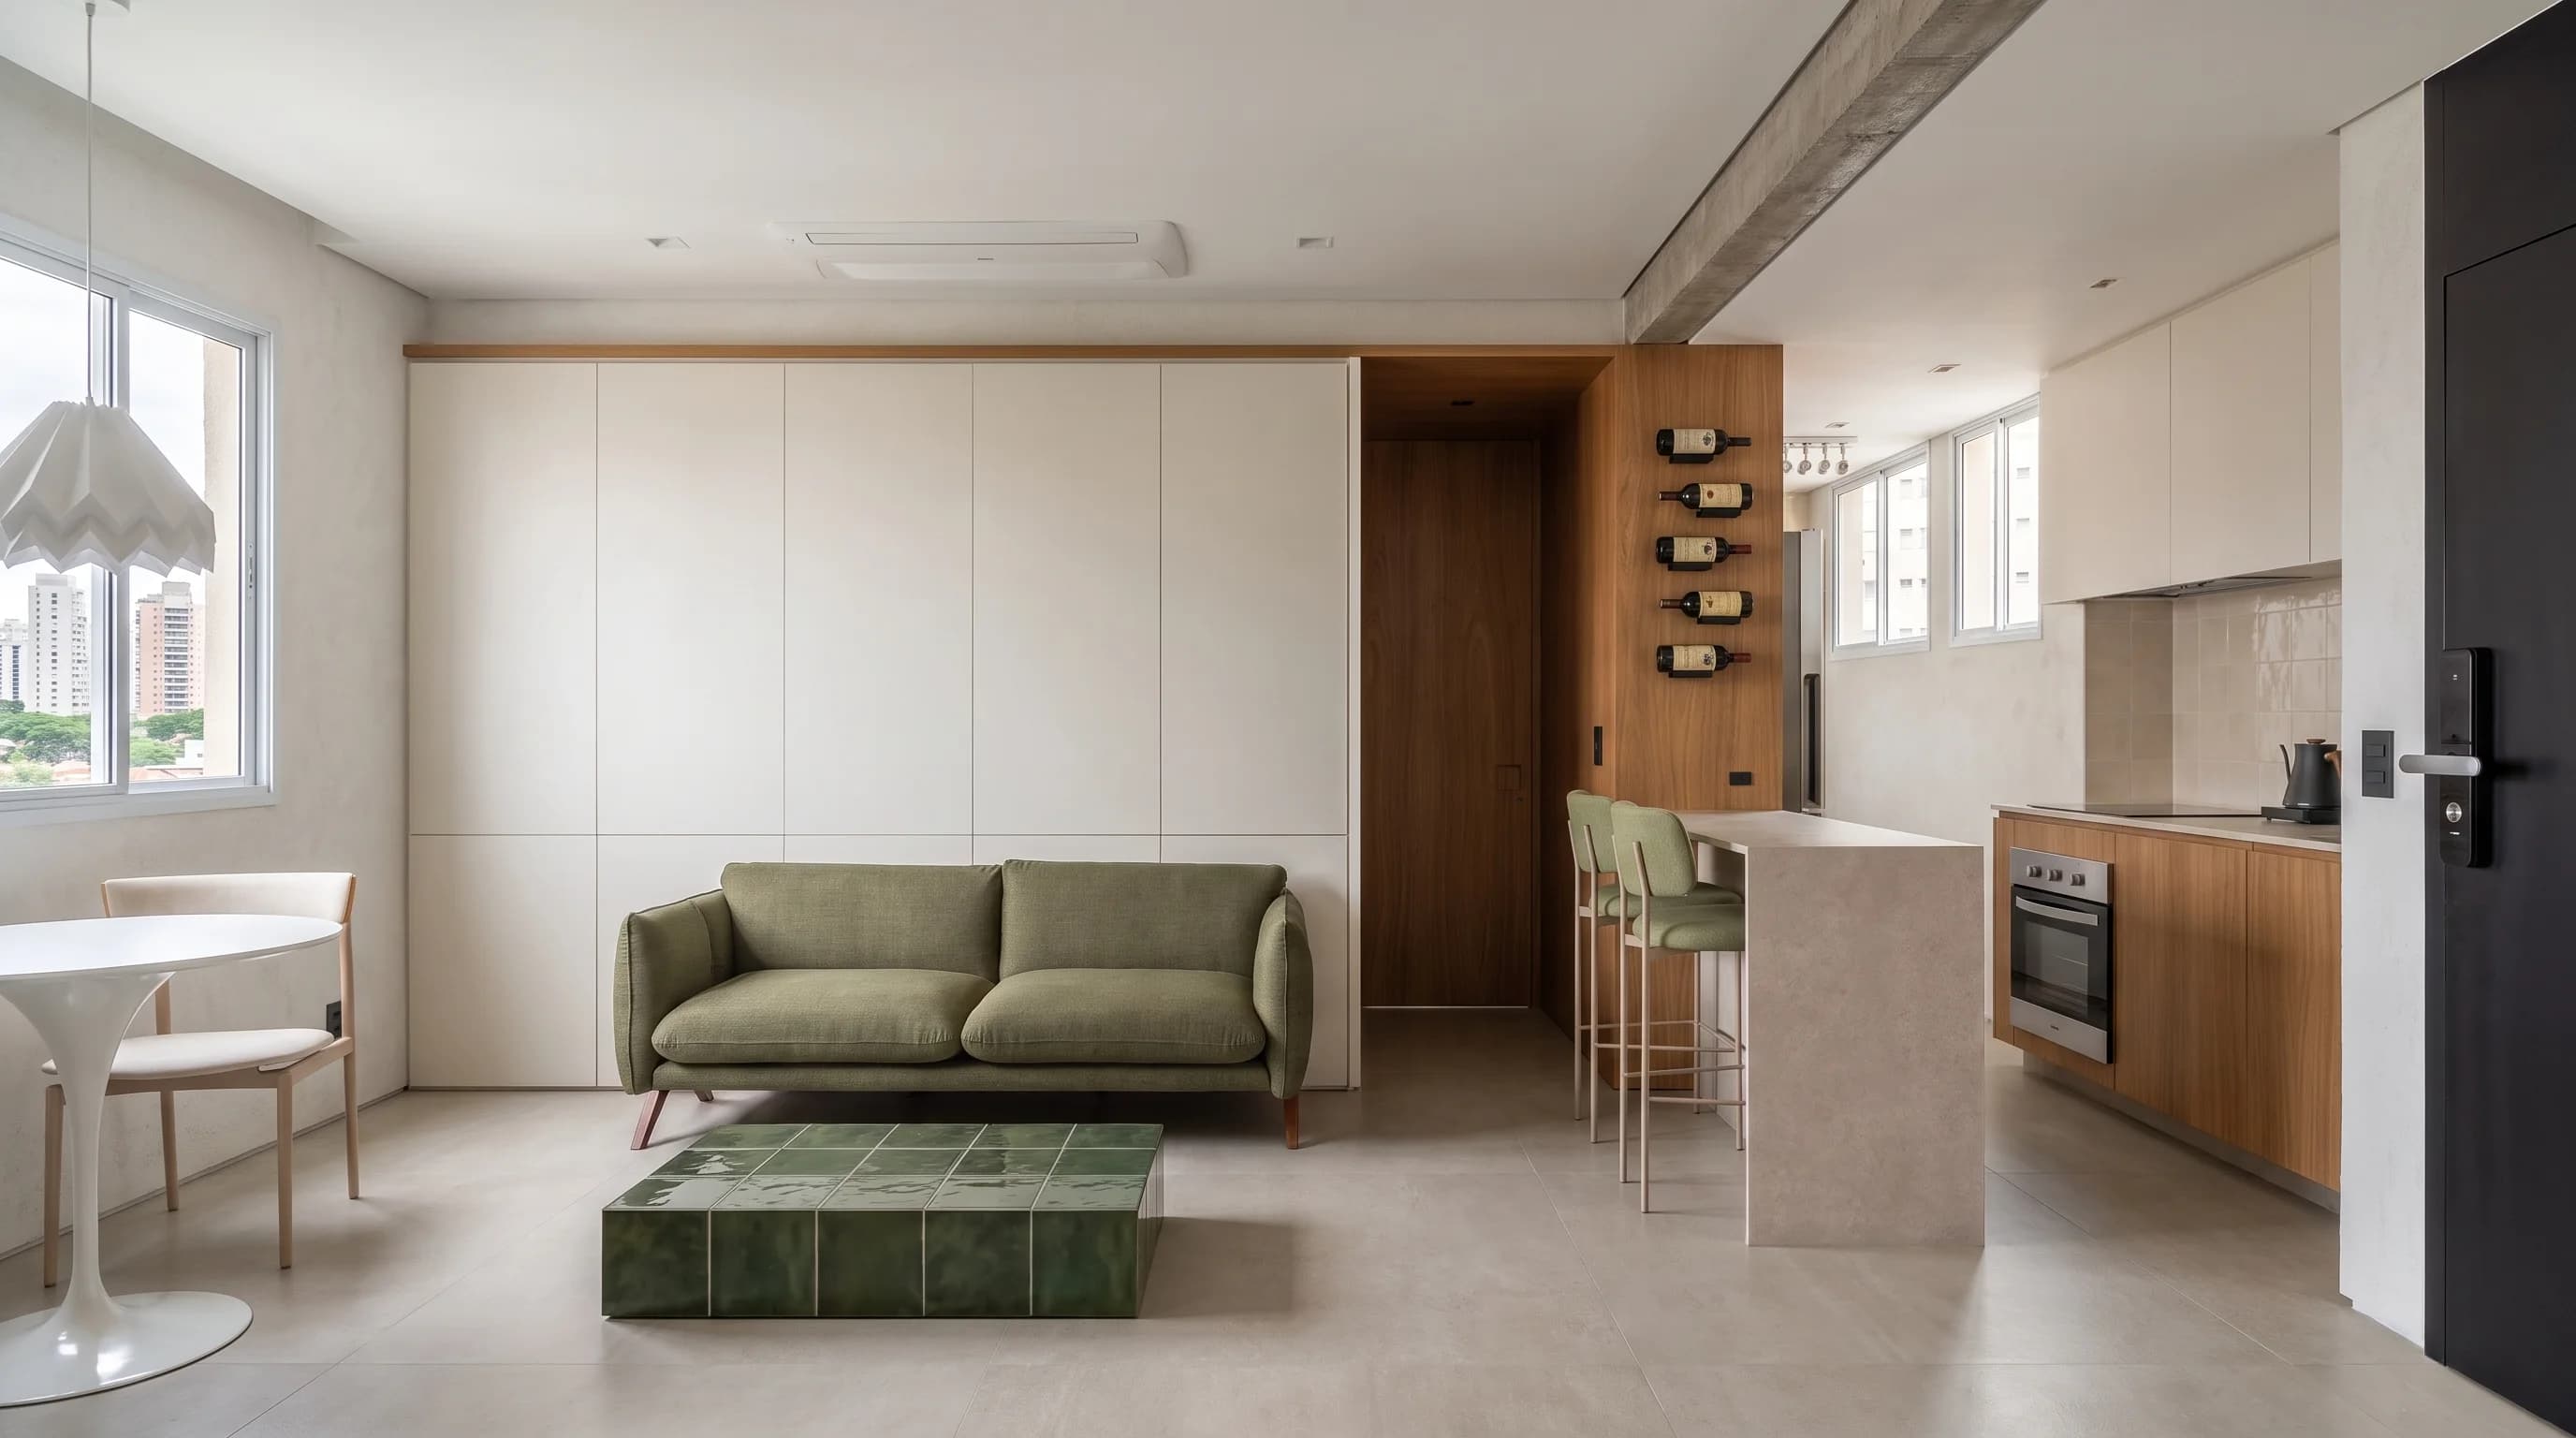
This image set from an architect-led project follows one apartment through its living room, kitchen, bedroom and bathroom. The value is not a single hero image; it is the repeated design language that makes the rooms read as one project.
Project type
Compact apartment interior
Public views
14 coordinated images
Spaces
Living room, kitchen, bedroom and bathroom
Project architect
Laura Consoni
Apartment LNC uses a restrained palette to make a compact plan feel calm and connected: warm timber joinery, off-white surfaces, muted green upholstery and a small number of repeated feature pieces. The public presentation is intentionally anonymous; client names, addresses and private project information are excluded.
The widest views establish the recurring elements: the exposed concrete beam, pale fitted cabinetry, green upholstery, tiled coffee table, white pedestal table and slender suspended shelving. Closer views then test whether those elements still read coherently when the camera changes.
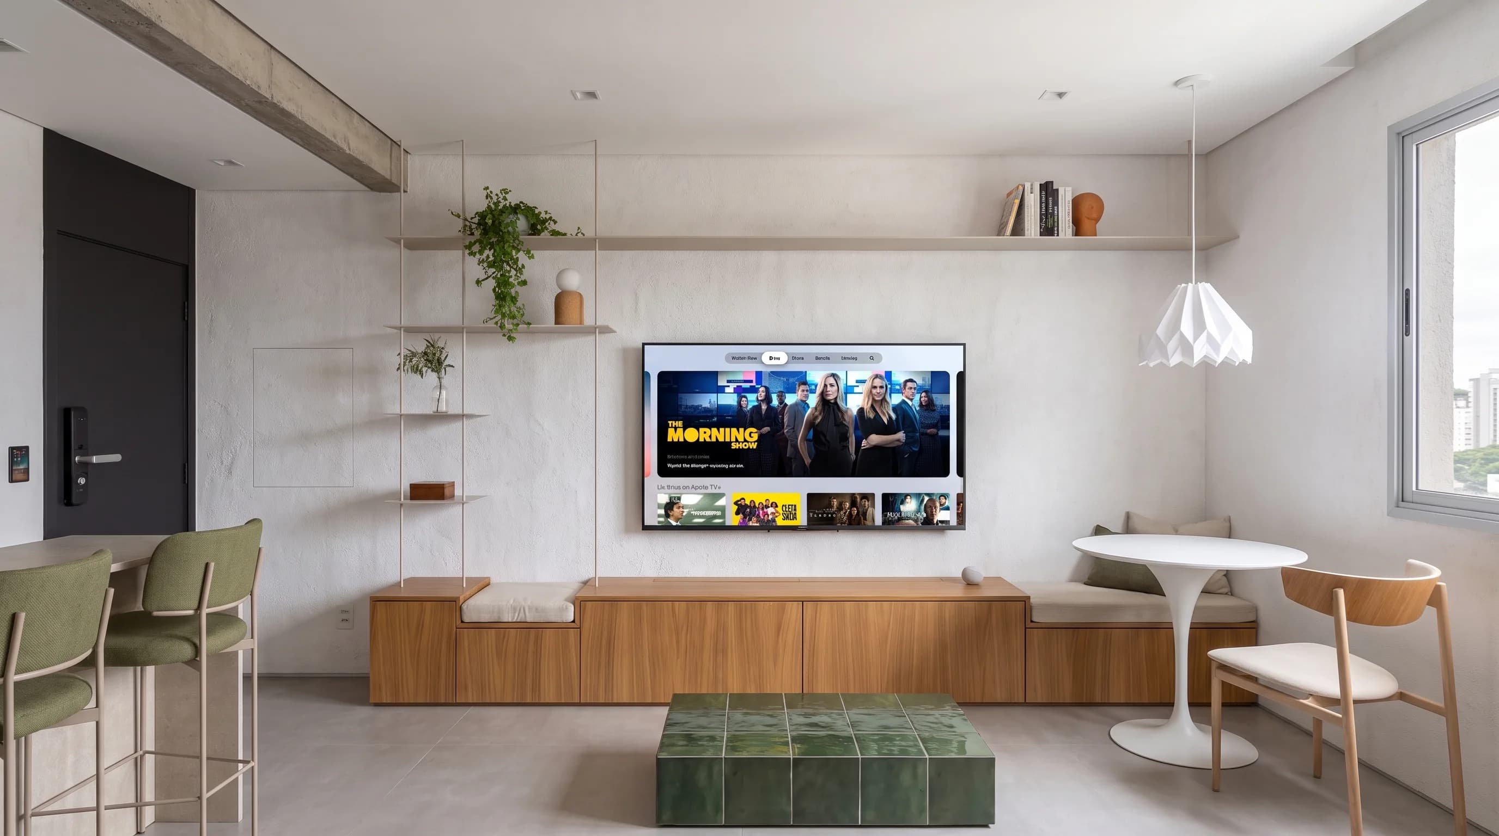
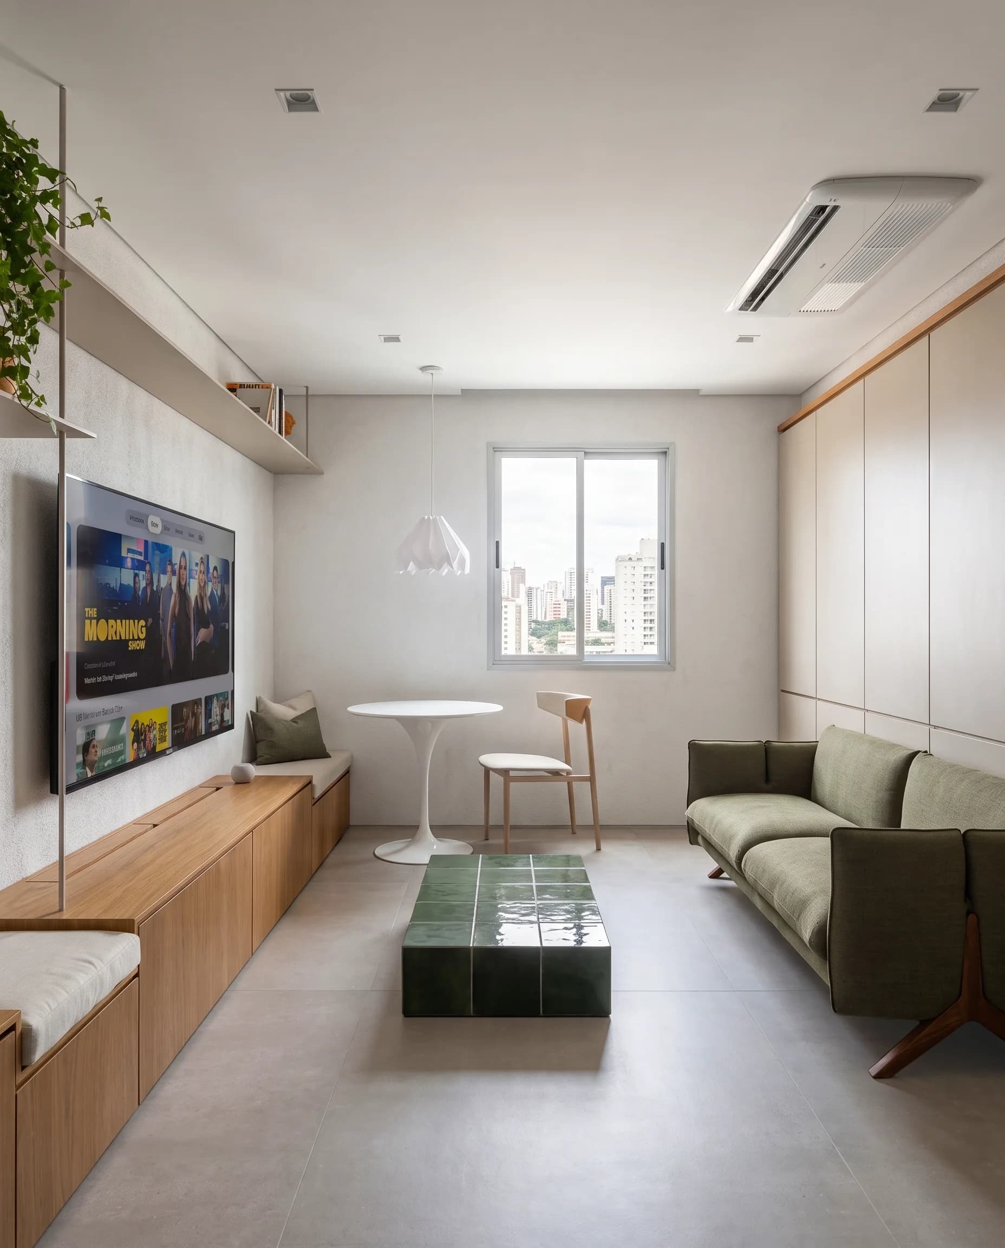
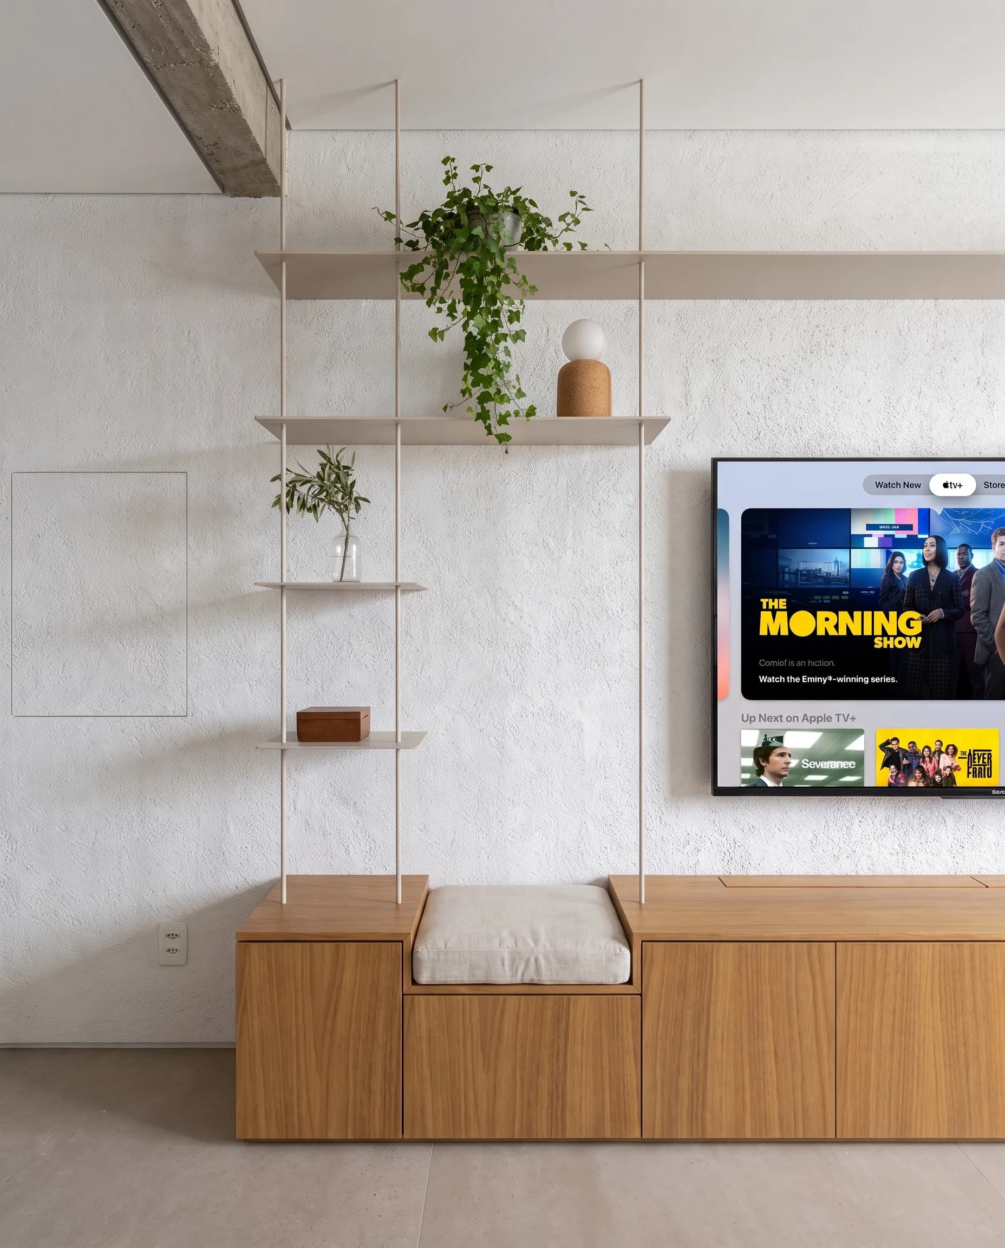
Multi-view review is about repeated decisions. These are visible observations from the published images, not measurements against an as-built model.
Warm timber, pale textured walls, light stone and muted green recur without an unexplained palette shift.
The concrete beam, fitted storage, window positions and kitchen joinery remain recognisable as the camera moves.
The green tiled coffee table, pedestal table, pendant and green seating act as visual anchors between views.
Soft daylight and a restrained neutral balance keep finishes comparable from one room to the next.
The kitchen views continue the same timber, neutral worktop and green accents. The breakfast bar and wine display connect the kitchen to the living area without introducing a separate material story.
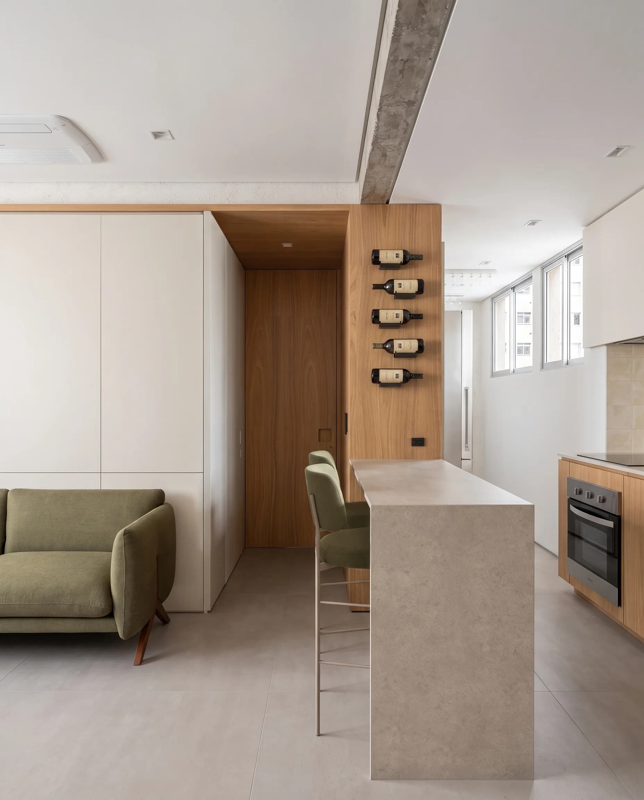
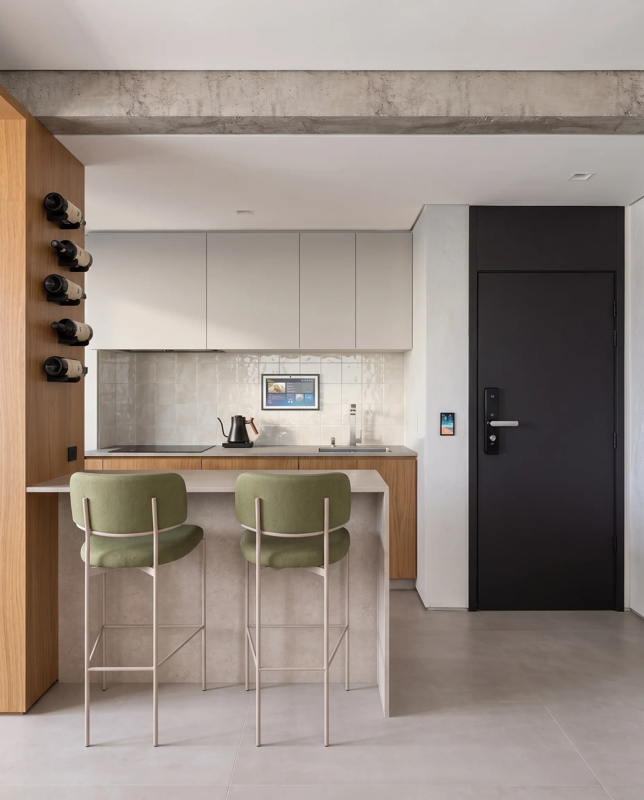
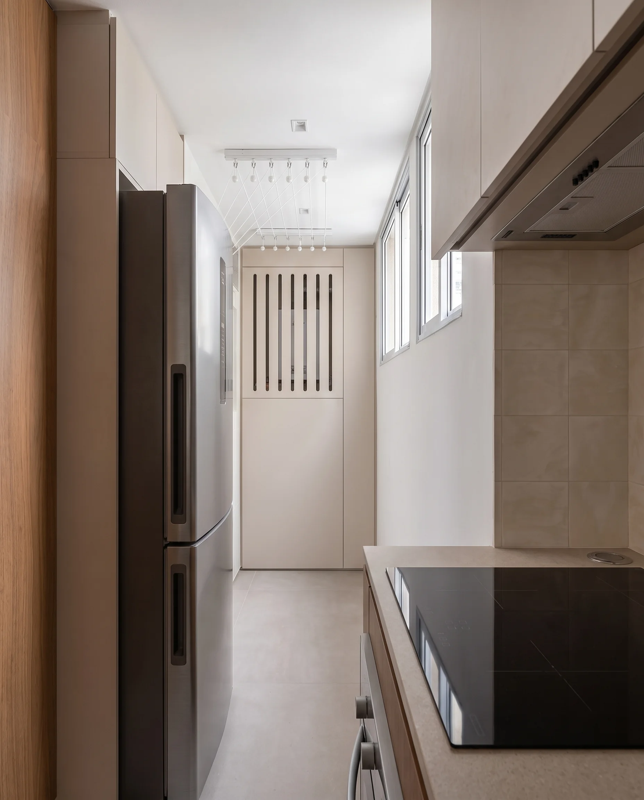
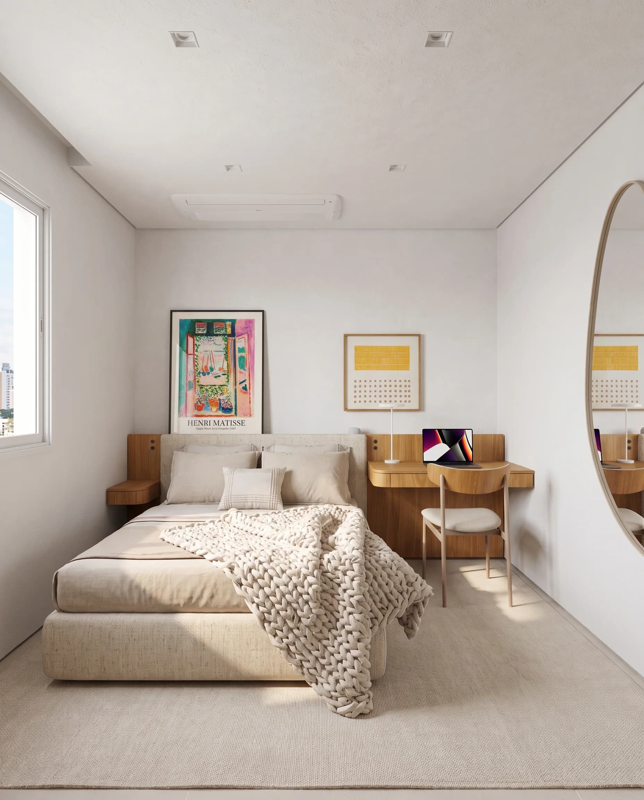
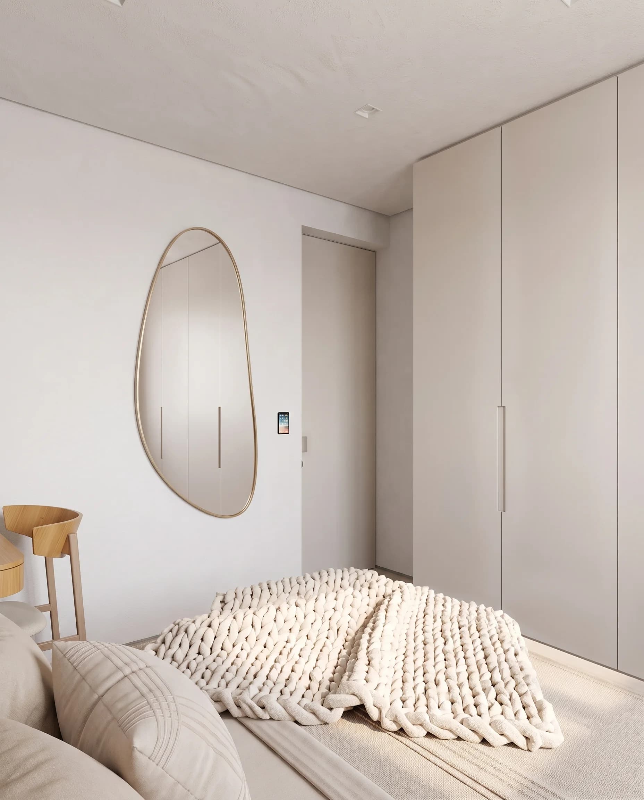
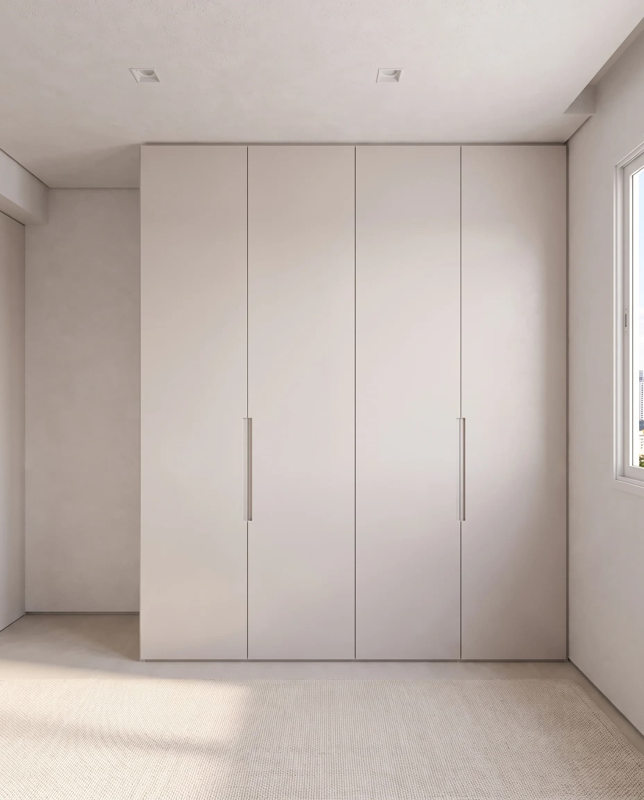
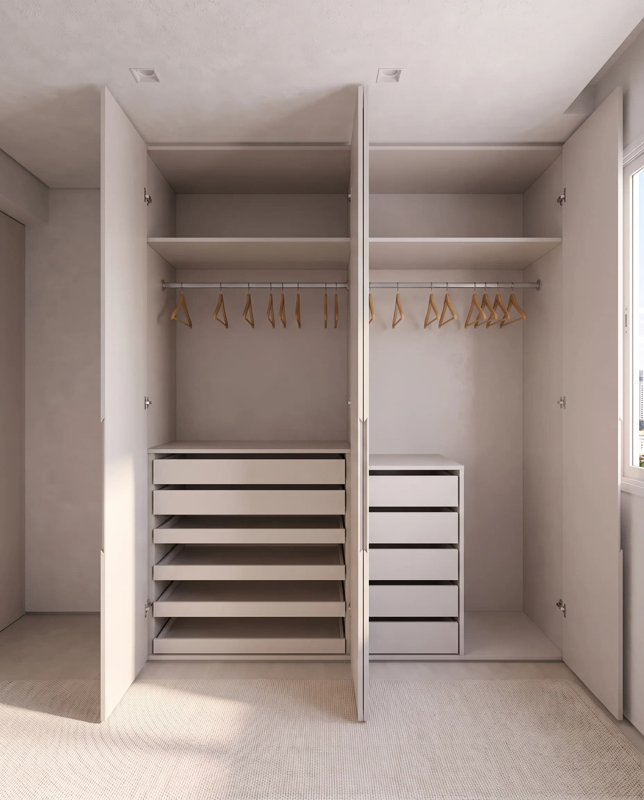
The bedroom is softer, but it retains the warm timber, pale envelope and restrained colour palette. That balance lets the room have its own purpose while still belonging to the apartment.
The bathroom continues the pale stone and warm timber while introducing muted green tiles. Multiple angles show how the glass enclosure, vanity, mirror and high-level daylight work together in a narrow room.
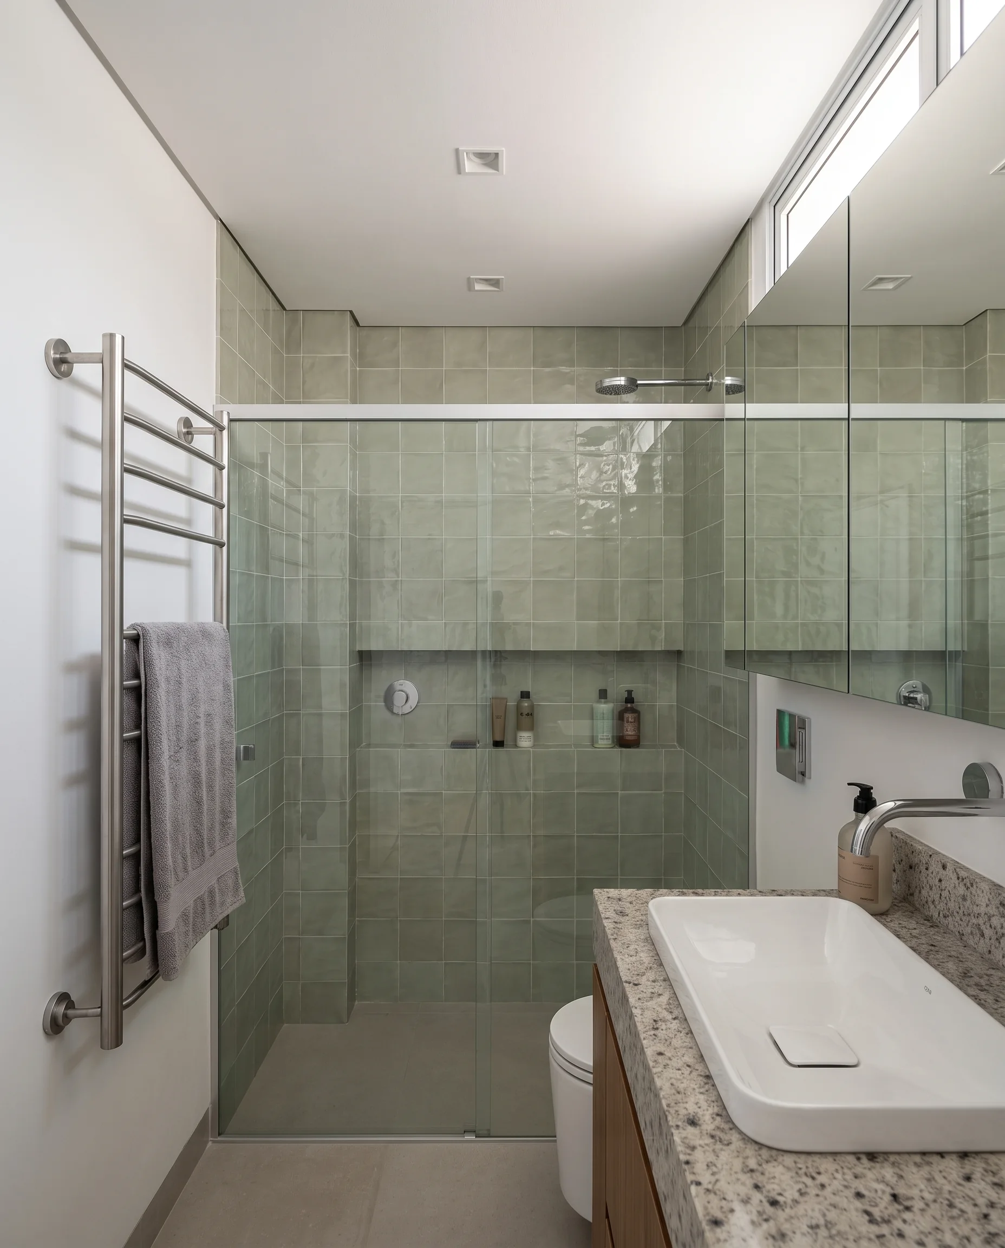
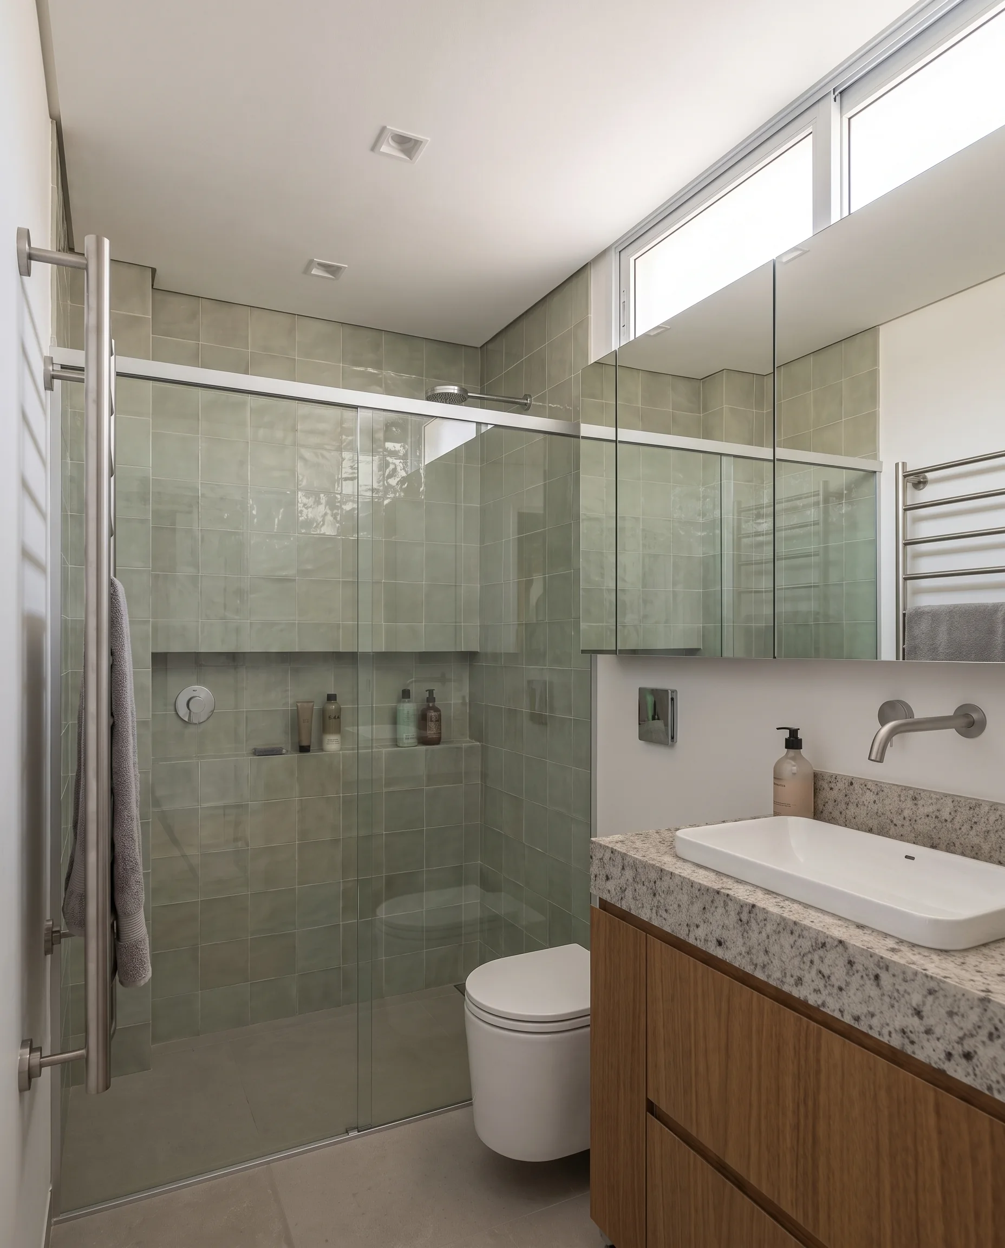
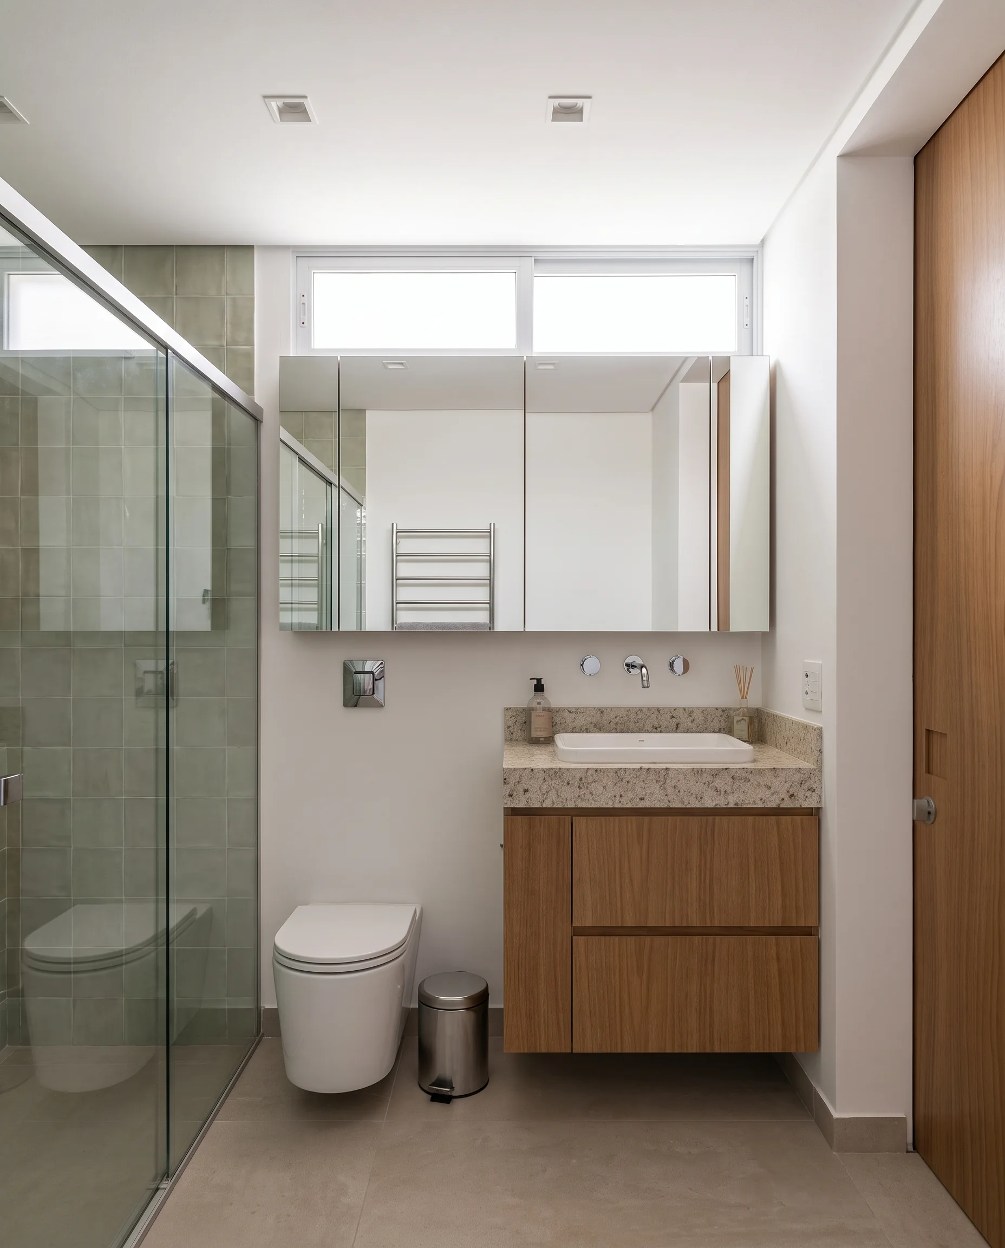
Move from the widest view to each closer angle. Check fixed architecture first, then joinery proportions, repeated furniture, material colour and light direction. The model and drawings remain authoritative for dimensions; the images are for visual communication and should be reviewed before client approval.
Architectural context
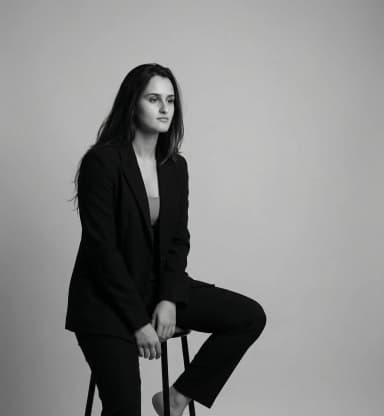
Laura is a licensed architect and urban designer. Apartment LNC provides the architectural context for this visual review; the model and drawings remain authoritative for project decisions.
Create renders, organise selected images by room and share a review-ready project gallery.