01
Preserve the service layout
Keep counters, queue rails, display cases, menu boards and equipment in the positions established by the model.
Retail kiosk rendering
Upload a SketchUp or CAD view, define the finishes and lighting, and create a photorealistic retail or coffee-kiosk visual without rebuilding the scene in a traditional renderer.
Real Maquete workflow
Drag each comparison to inspect how Maquete translates modelled counters, equipment, joinery and commercial context into a finished architectural image.
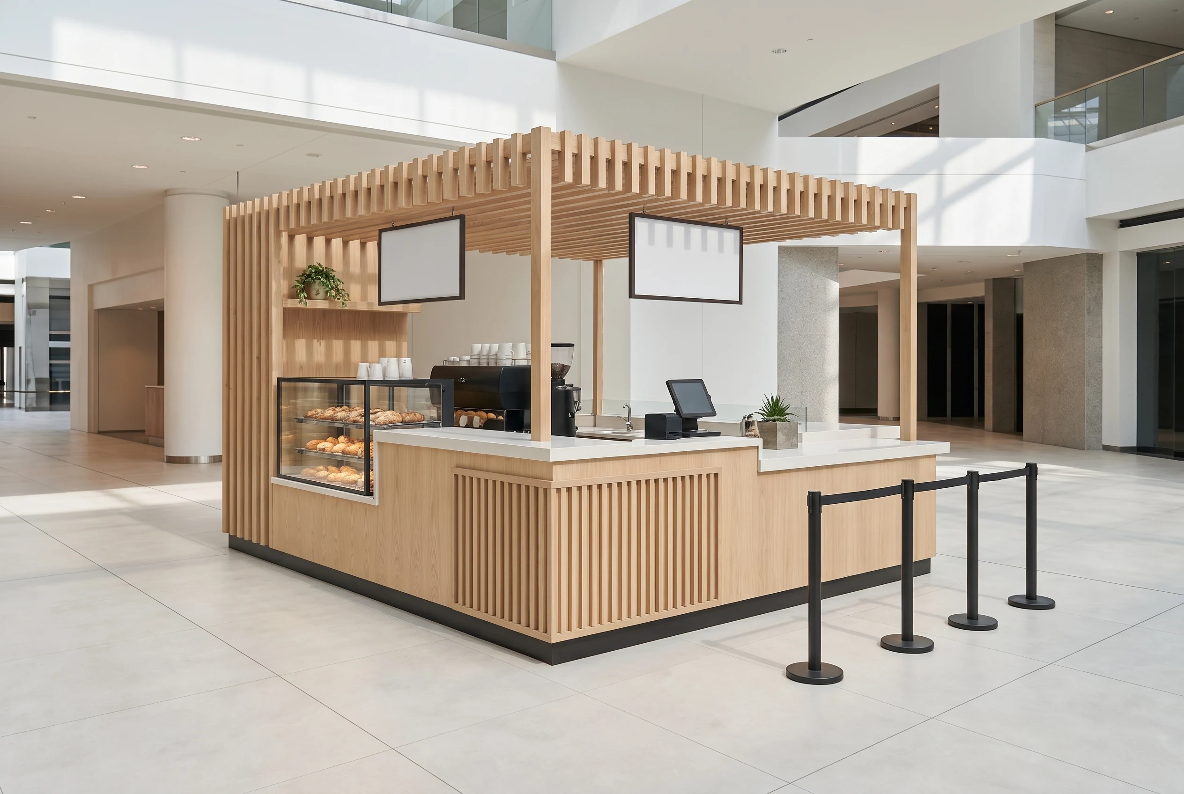
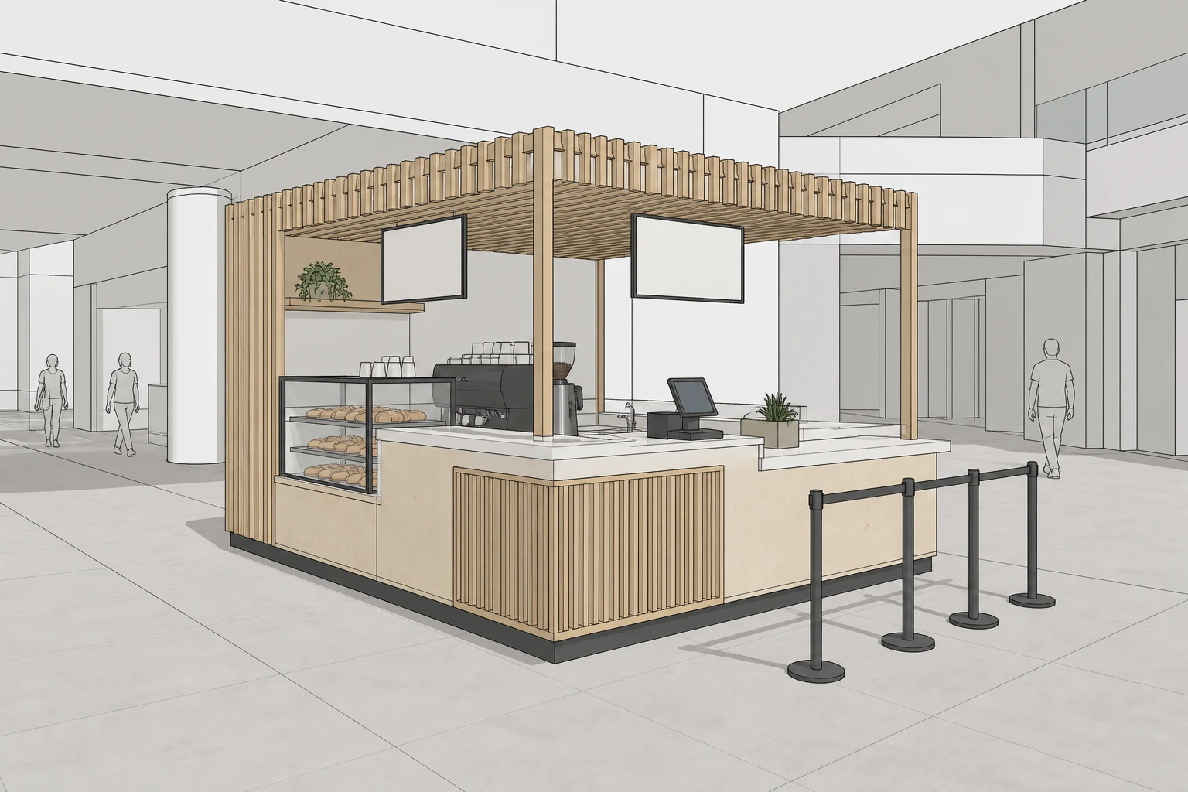
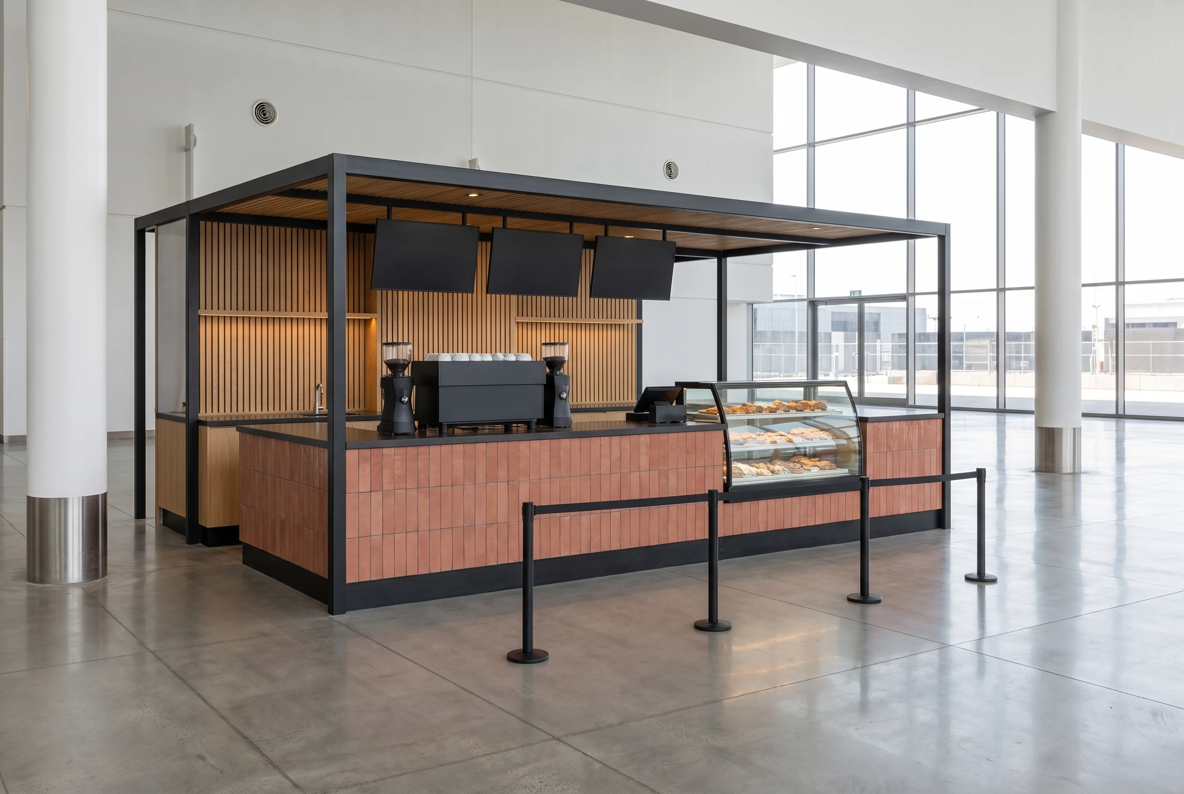
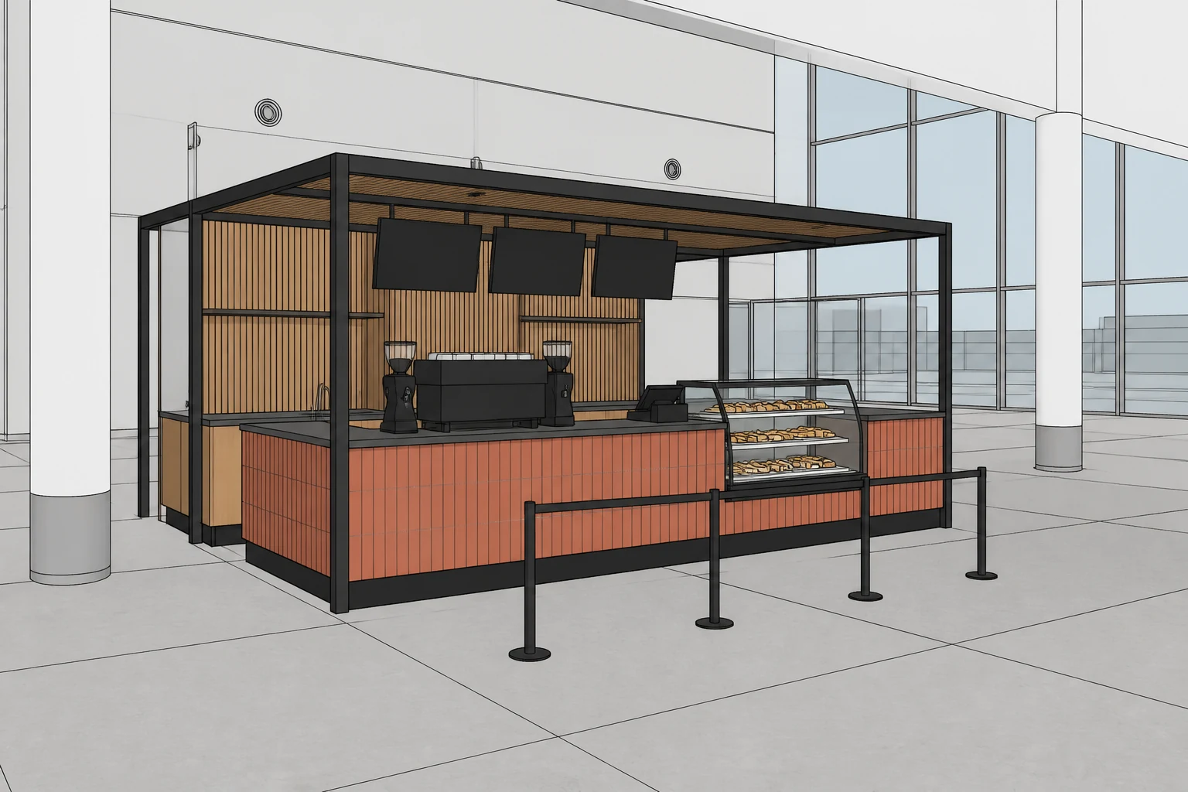
These fictional concept models were created for this demonstration and rendered through Maquete's actual Guided workflow. They are not customer projects.
Built for kiosk decisions
01
Keep counters, queue rails, display cases, menu boards and equipment in the positions established by the model.
02
Specify timber, tile, stone, metal, glazing and exact colours using written answers, swatches or reference images.
03
Show the kiosk inside a mall, airport, atrium or other commercial environment while retaining the source viewpoint.
04
Compare finishes and lighting quickly, then create additional views or targeted adjustments for a client presentation.
How it works
Step 1
Use a clear screenshot from SketchUp, Revit, Rhino or another modelling tool. The source defines the camera and geometry.
Step 2
Identify the counter, joinery, equipment and surrounding context, then add swatches or exact colours where they matter.
Step 3
Create the first render, assess it against the model and continue with another view or a focused adjustment.
Frequently asked questions
Yes. Upload a clear kiosk view and use Guided Render to specify the counter materials, joinery, equipment, lighting and surrounding venue. Maquete uses the model as the geometry and camera reference.
Maquete is instructed to preserve visible inventory and placement from the source. Clear, well-framed model components improve fidelity, and the finished render should still be checked before client or fabrication use.
Yes. Create additional model views and use Next View or a same-project reference to carry established materials and appearance into the new angle.
No. The render is a presentation and design-communication image. Dimensions, construction details, regulations and fabrication information must remain in your CAD or BIM documentation.
Upload one model view and test the real Guided workflow with your own materials, equipment and commercial context.
Start free trial