Customer story · Krepischi Lar e Construção
Helping clients see
the finished space.
Gisele Amorin on using Maquete to help clients picture a room with its finishes applied.

Gisele Amorin
Architect · Krepischi Lar e Construção
The practice
Making the finishes easier to picture
For Gisele Amorin at Krepischi Lar e Construção, one benefit of a project render is helping a client picture the space with its finishes applied. In her existing Maquete testimonial, she describes using the tool for project renders and generating room images in a short time.
In Gisele’s words
“The client can visualise the space with its finishes.”The project
From the source view to the presentation
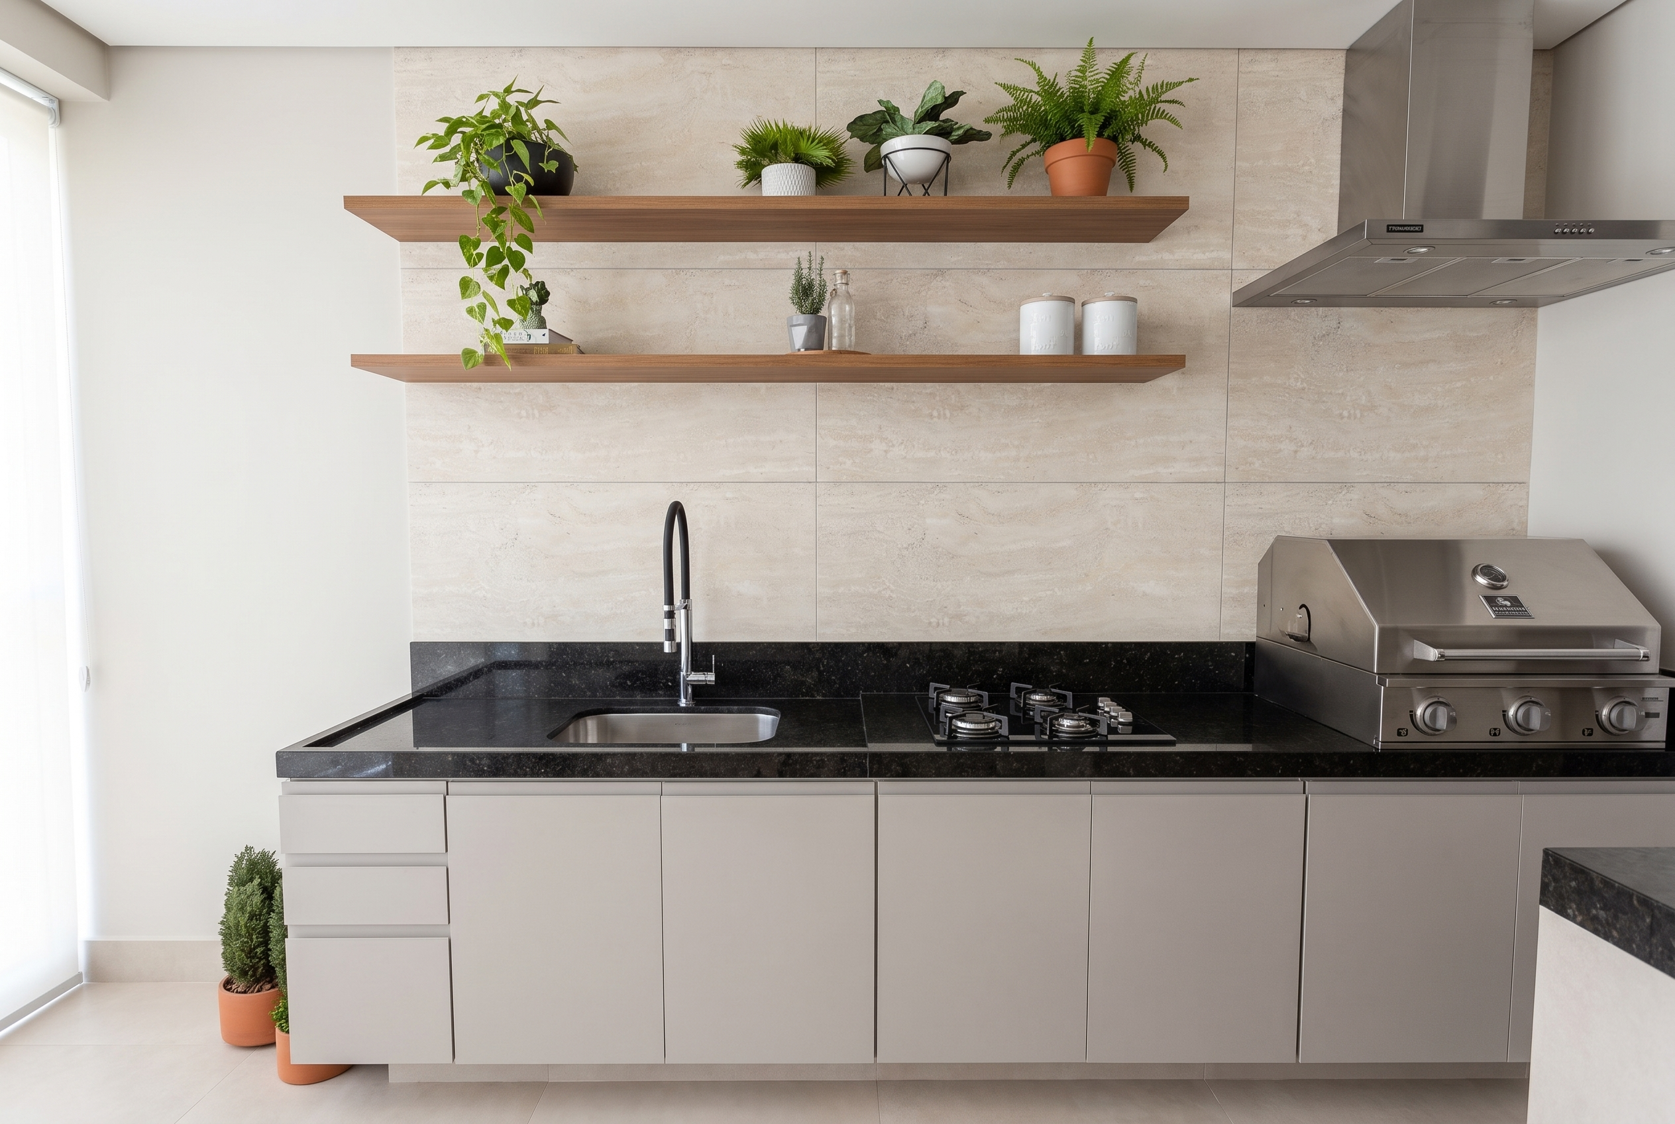
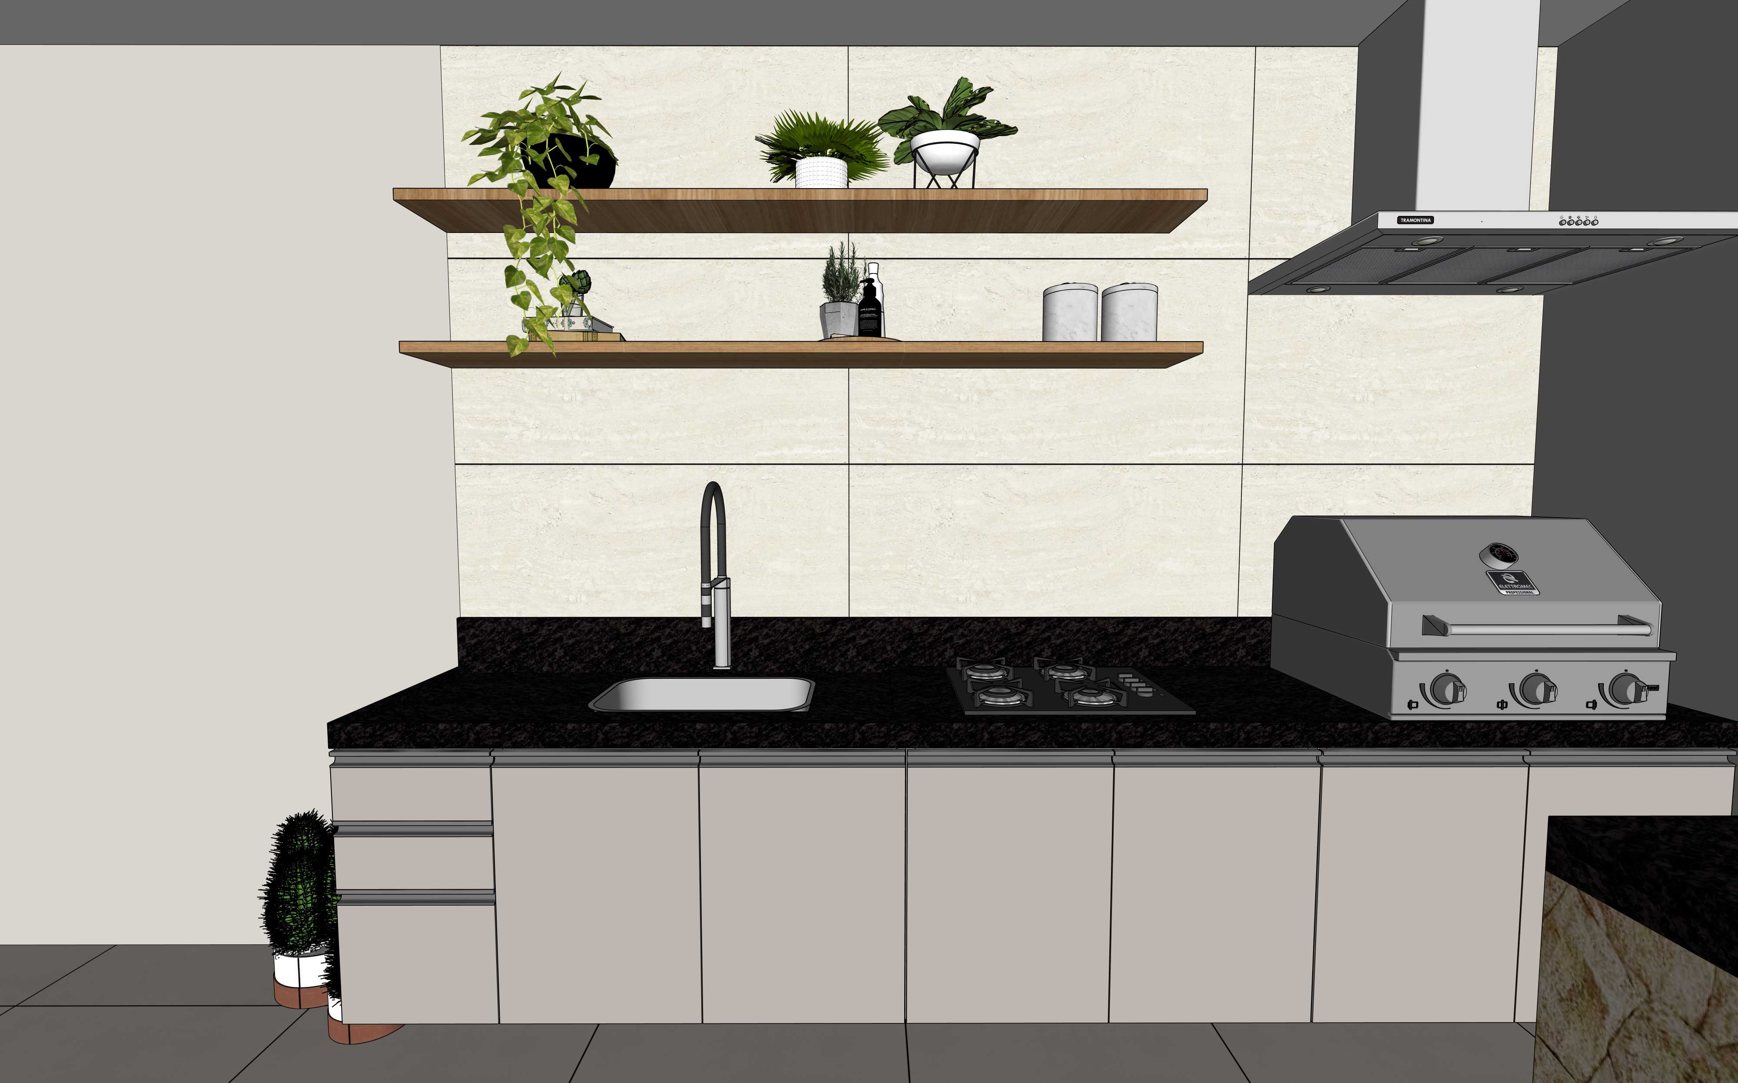
The original SketchUp view and its Maquete render show the kitchen from the same frontal direction, bringing the worktop, shelving and cabinetry into a finished interior.
More from Gisele’s work
Materials, light and a place to gather
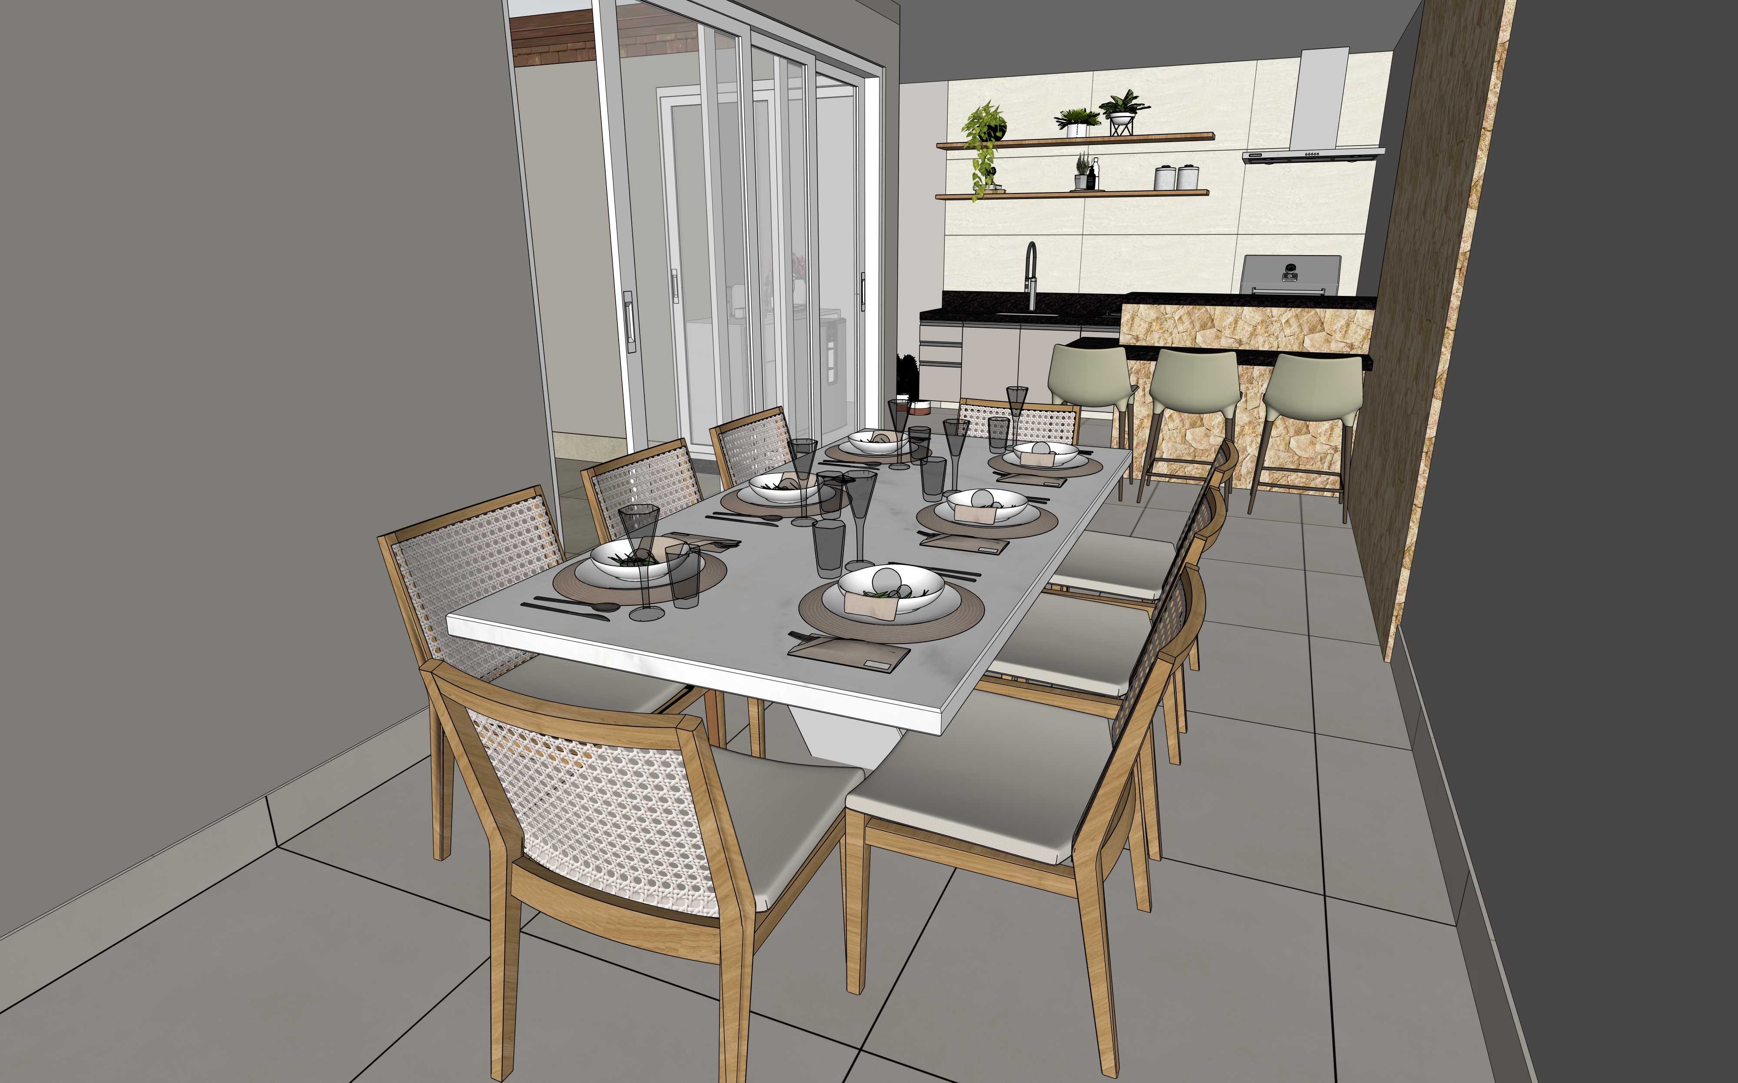
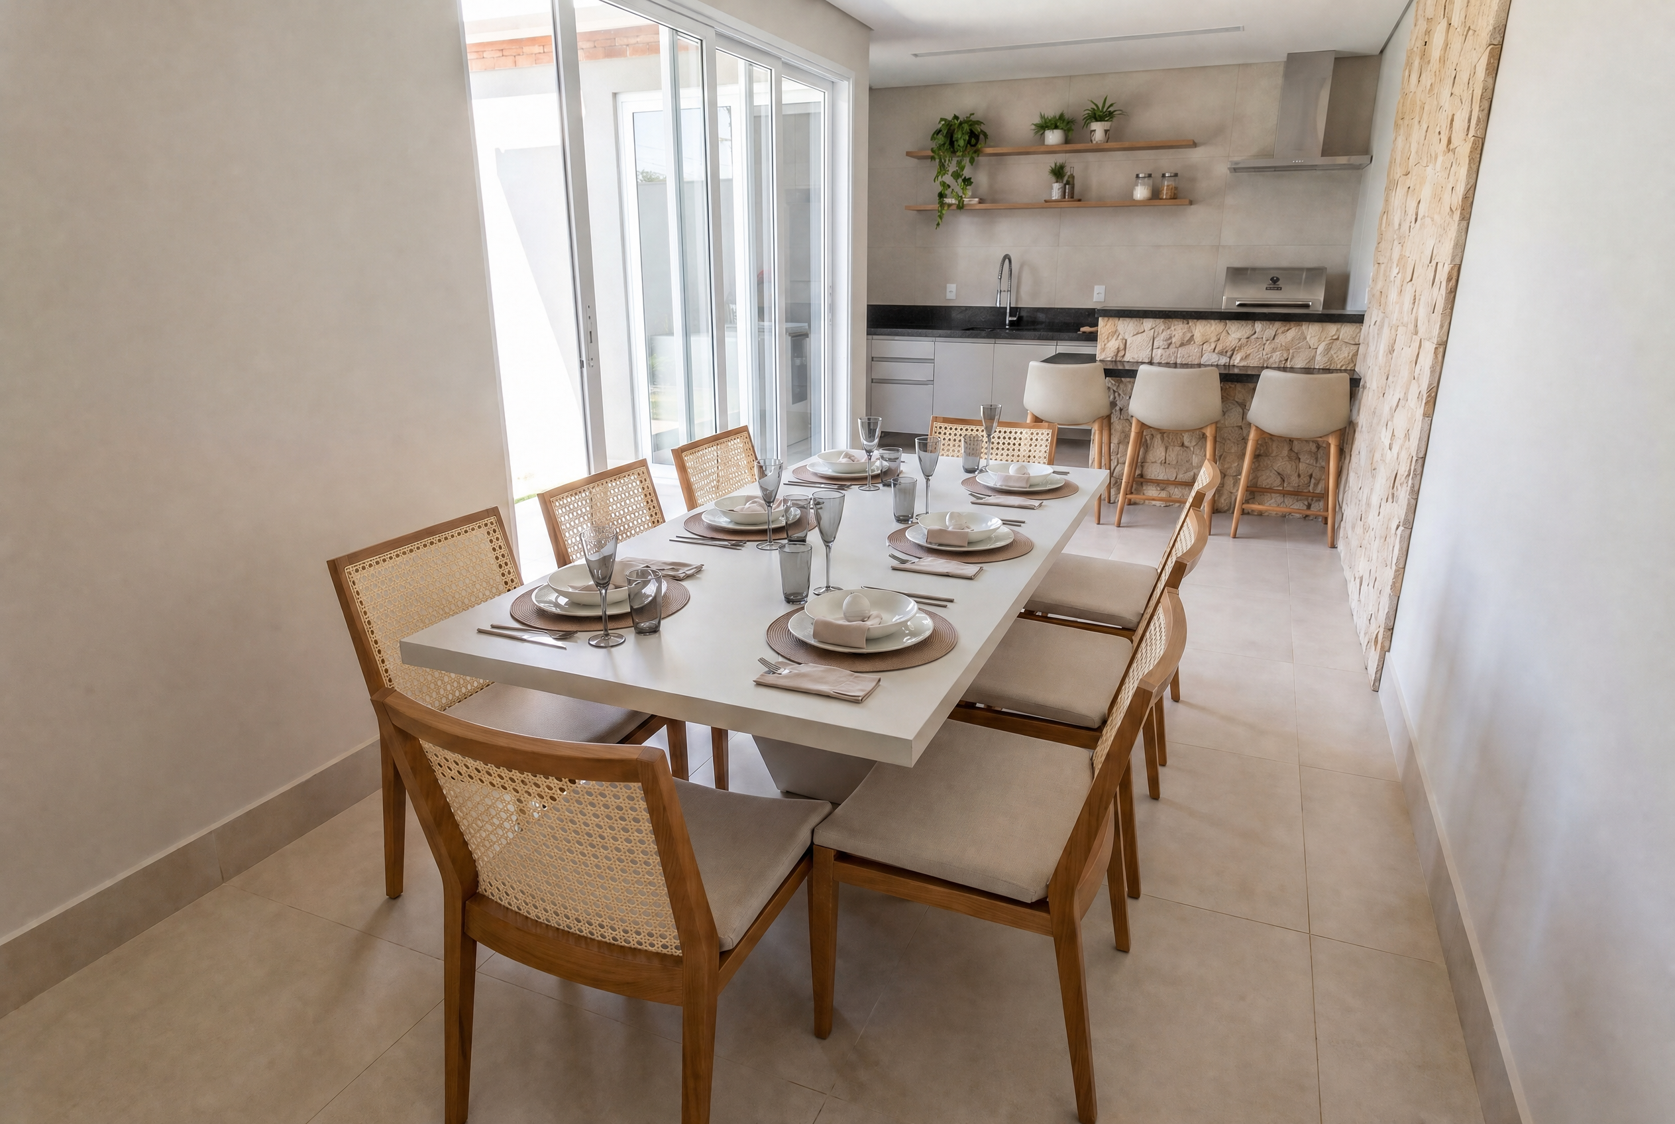
A second example from Gisele’s work pairs a dining-space model with its rendered result: woven chairs, a stone counter and daylight through the glazed doors.
Bring your next presentation to life.
Explore source views and renders made with Maquete.